The Heights

A Kitchen Built for Living

Spaces That Tell a Story

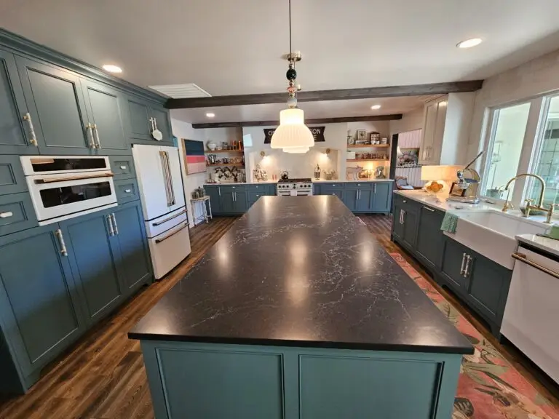
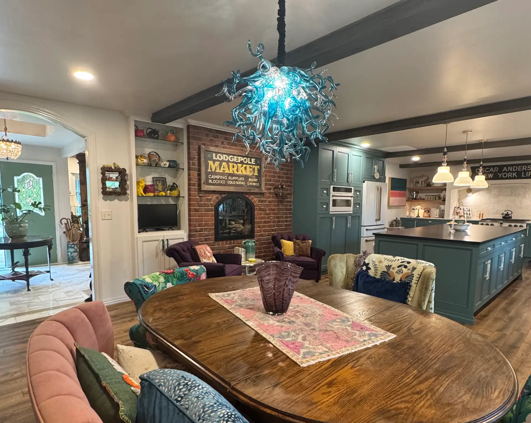
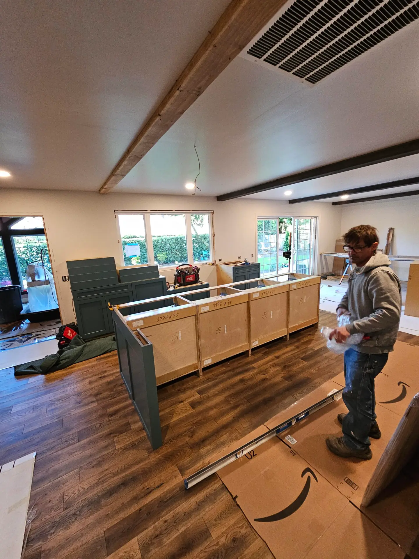
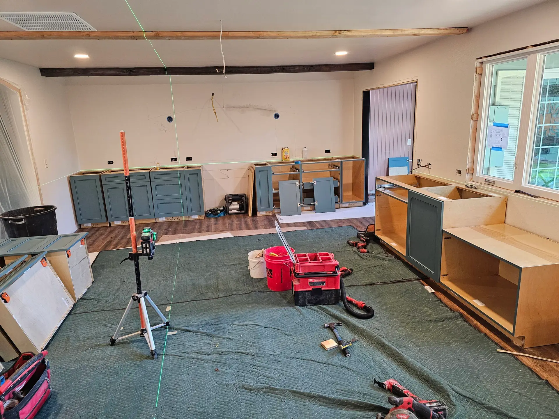
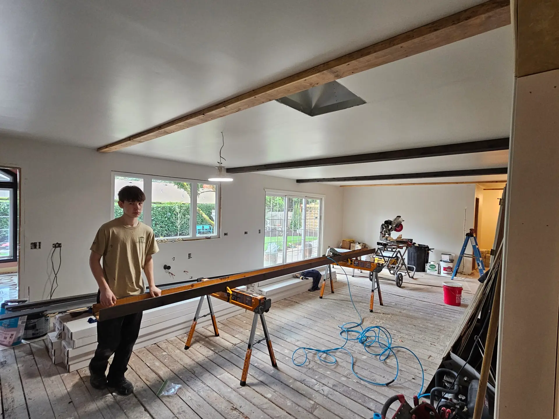
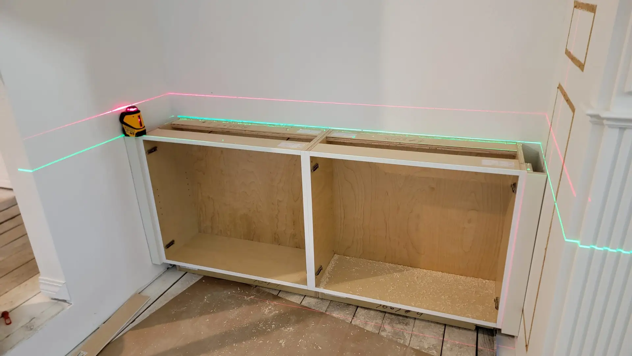
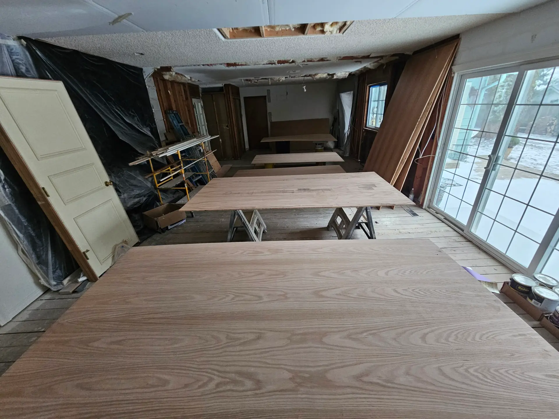
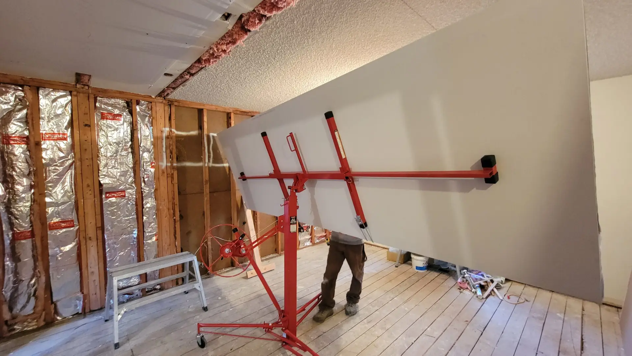
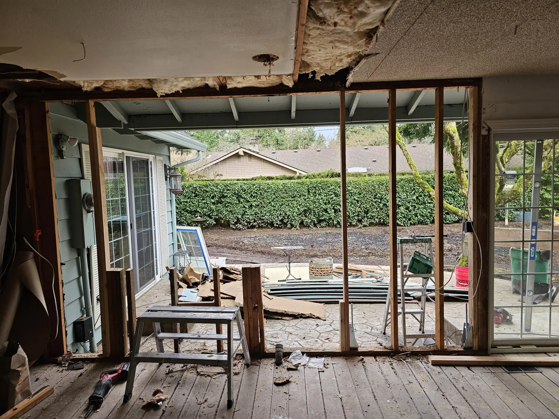
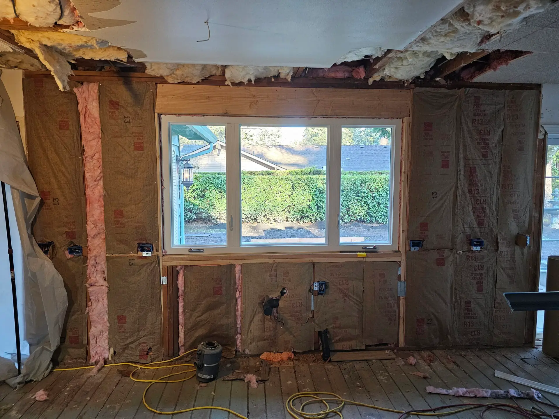
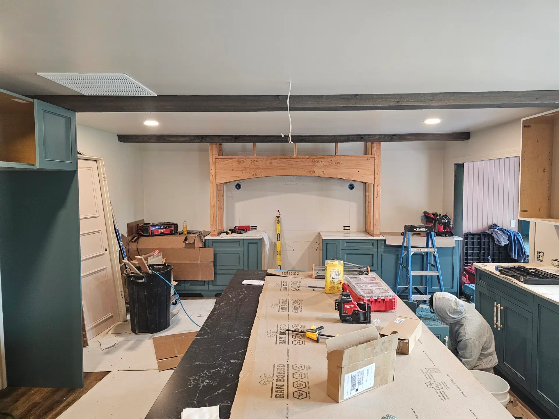
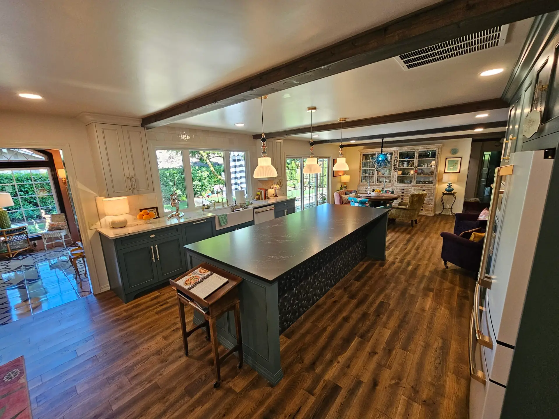
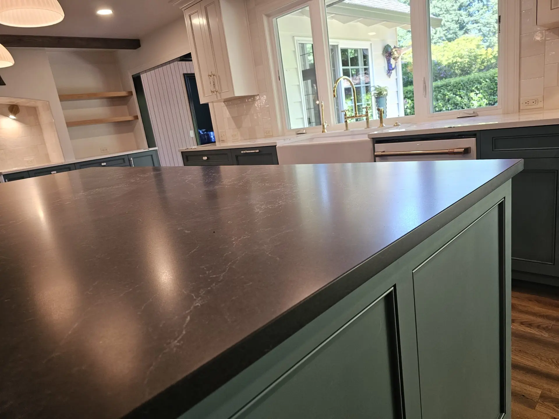
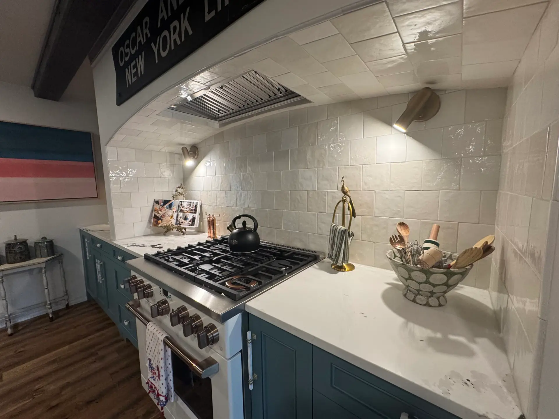
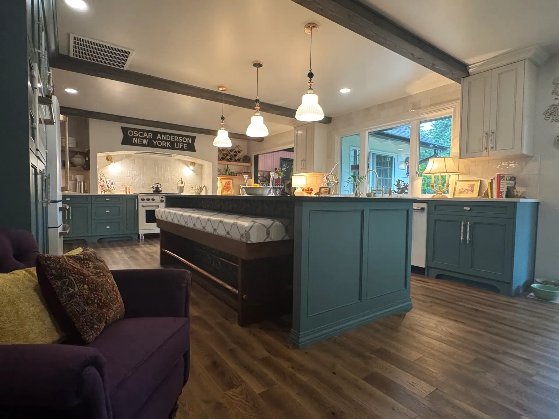
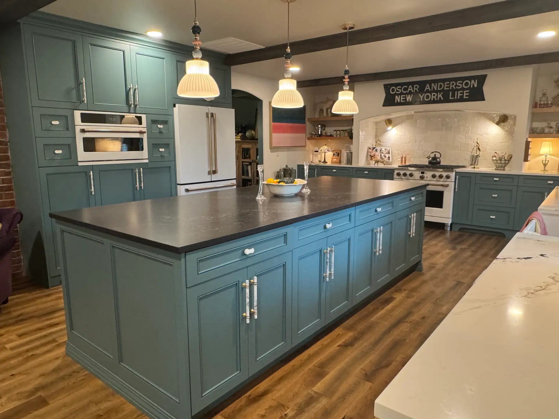
Expansive counters, custom cabinetry and an oversized island. This whole home remodel Camas WA project ran six months in three phases — with the family living in the house the entire time — and the kitchen is where it all had to come together.

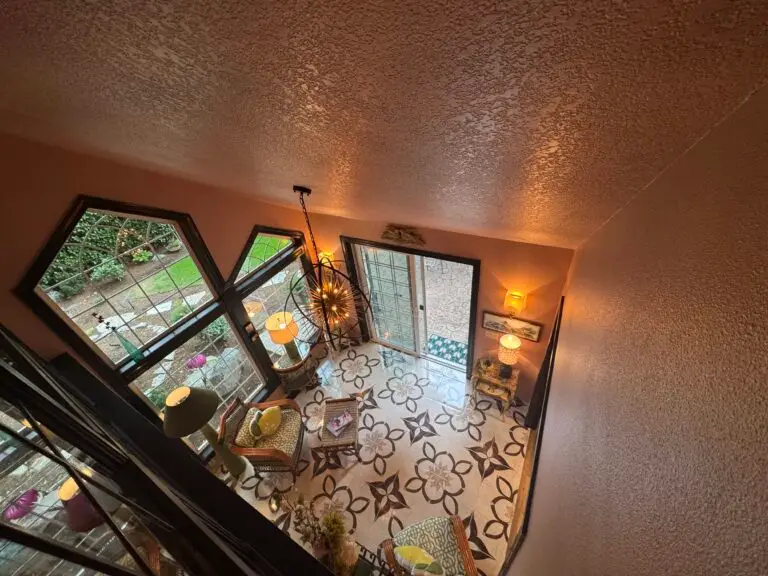
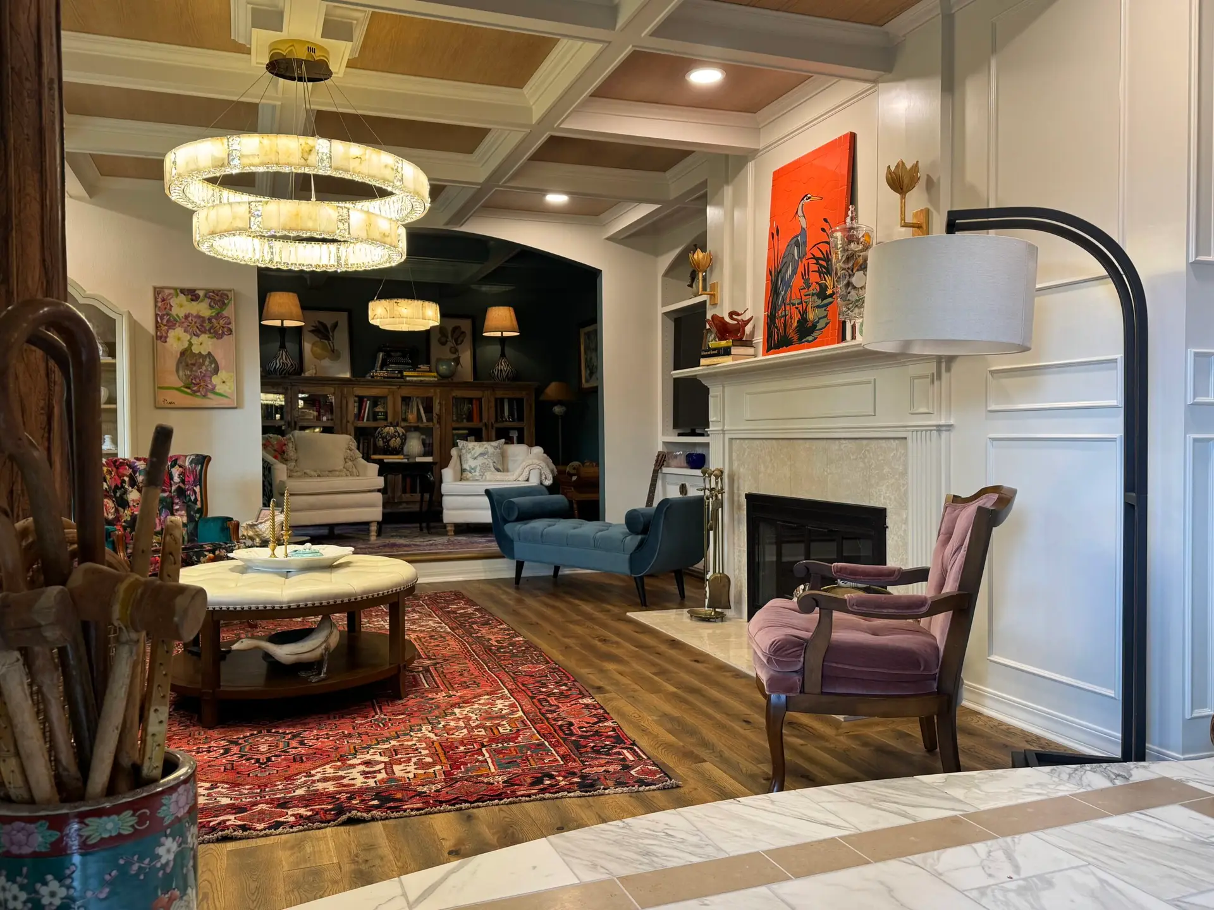
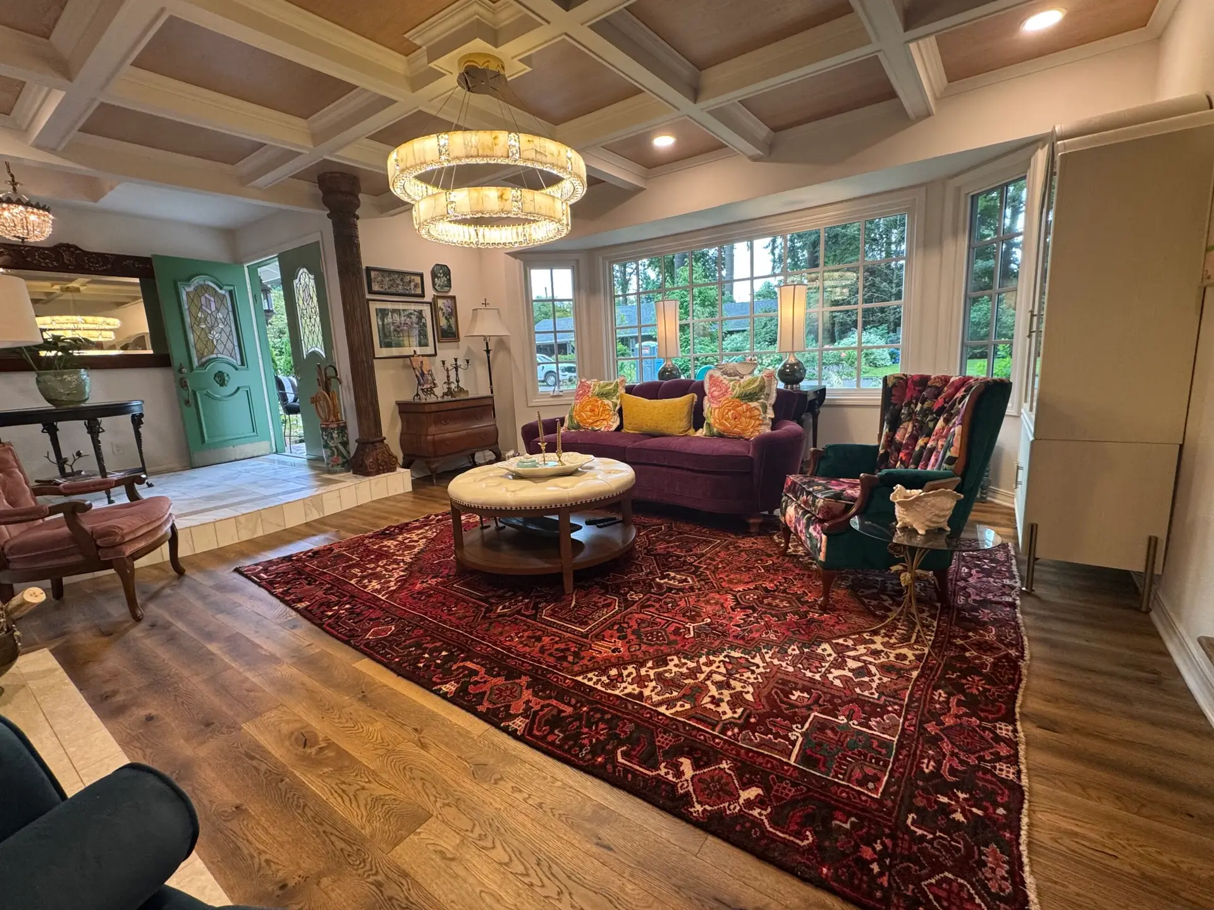
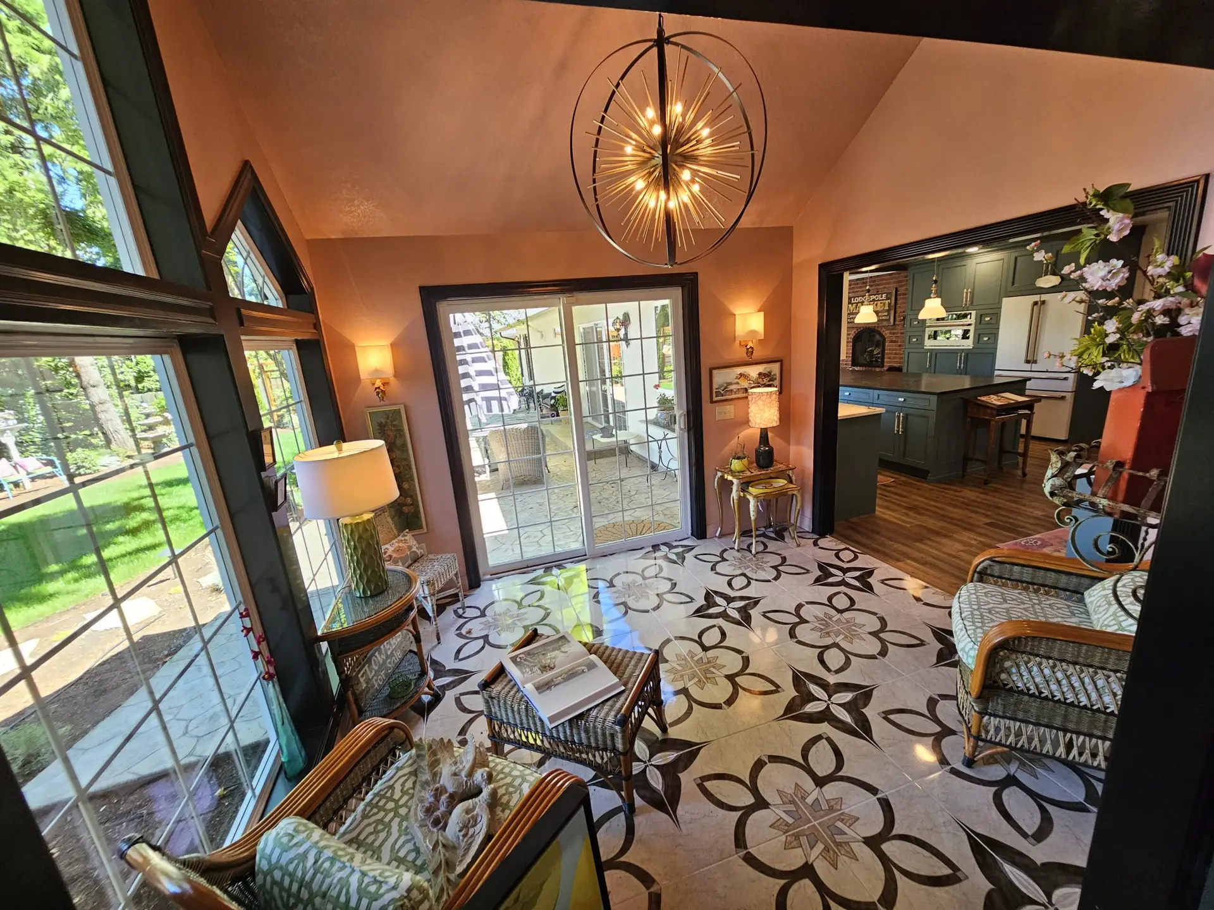
Every angle reveals something new. From the sweeping staircase to the patterned tile below, this home is full of character, warmth, and thoughtful design details.

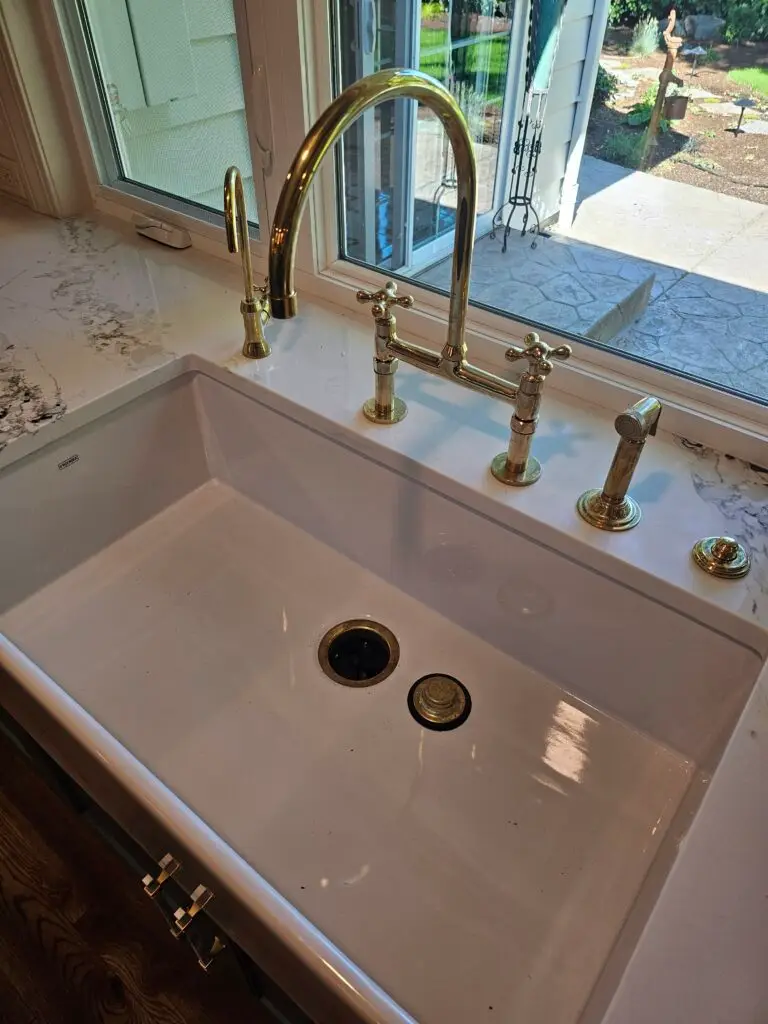
White apron-front farmhouse sink with antique brass gooseneck faucet in a remodeled kitchen

please have a look at our before and after click here to jump to gallery.

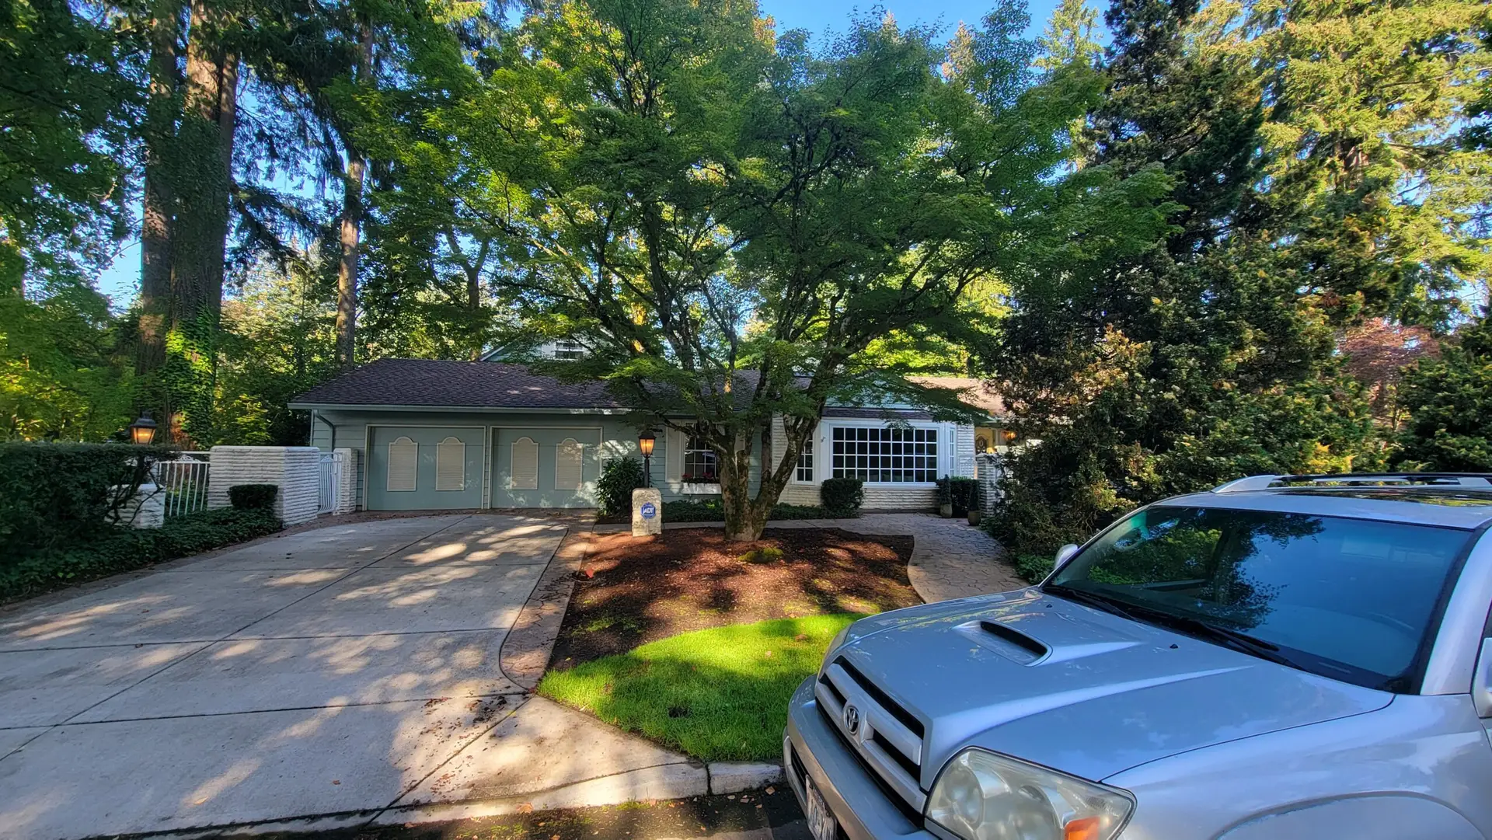
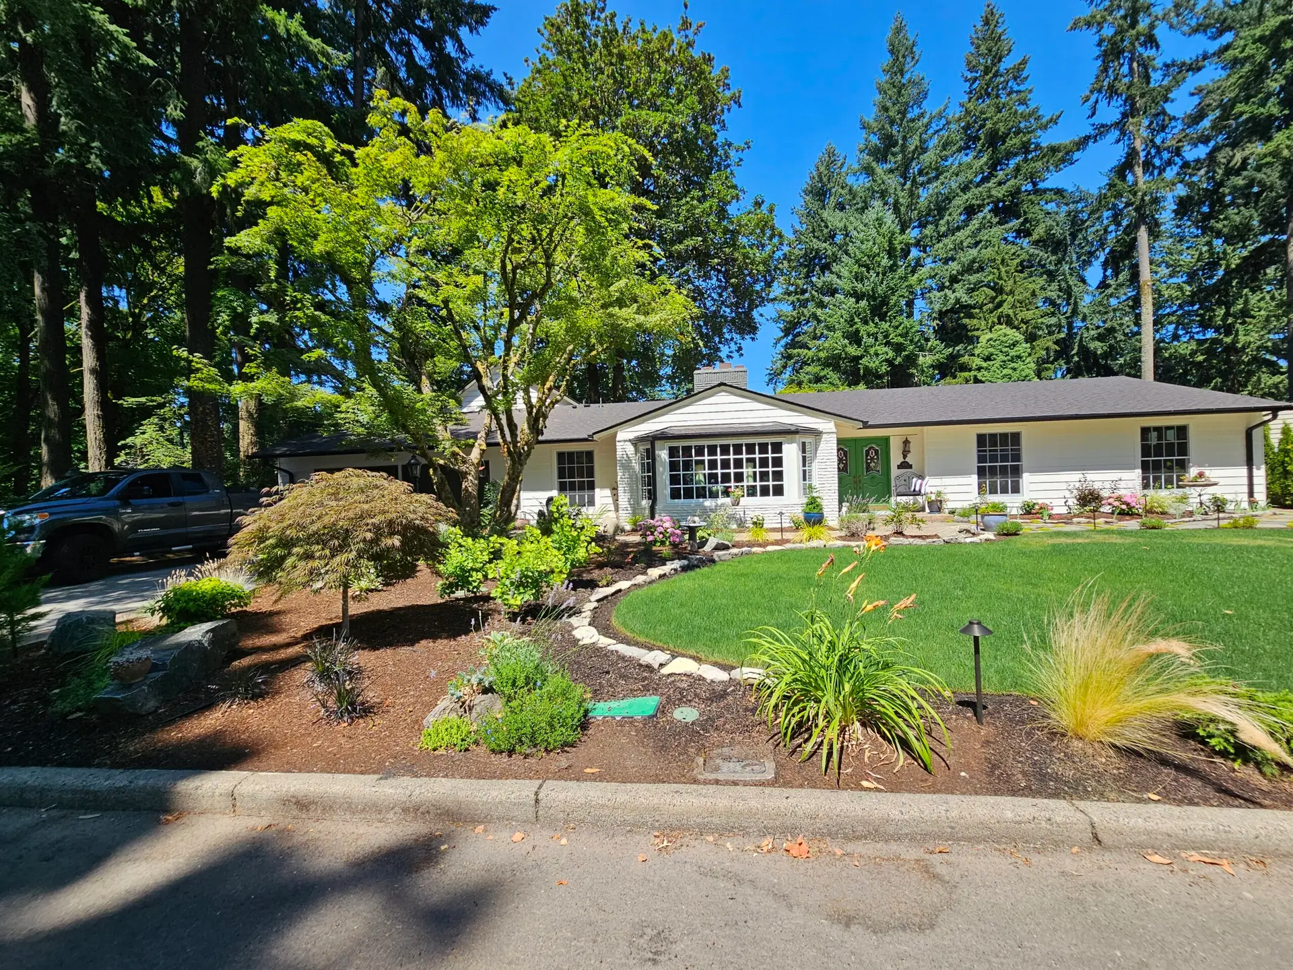
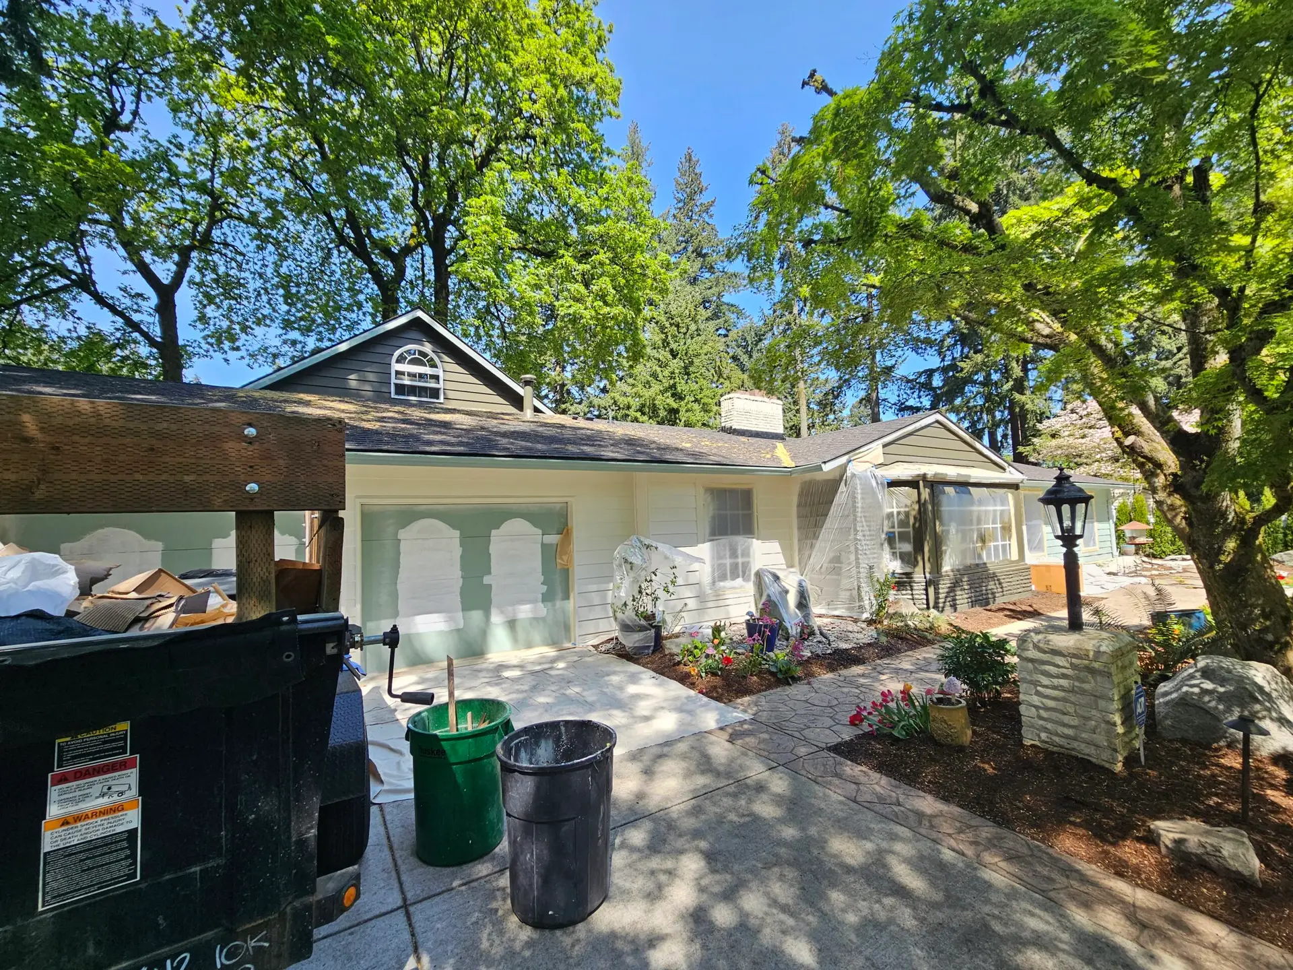
Single story home set among mature trees at the start of a whole home remodelExterior view of a home set among mature trees before a whole home remodel
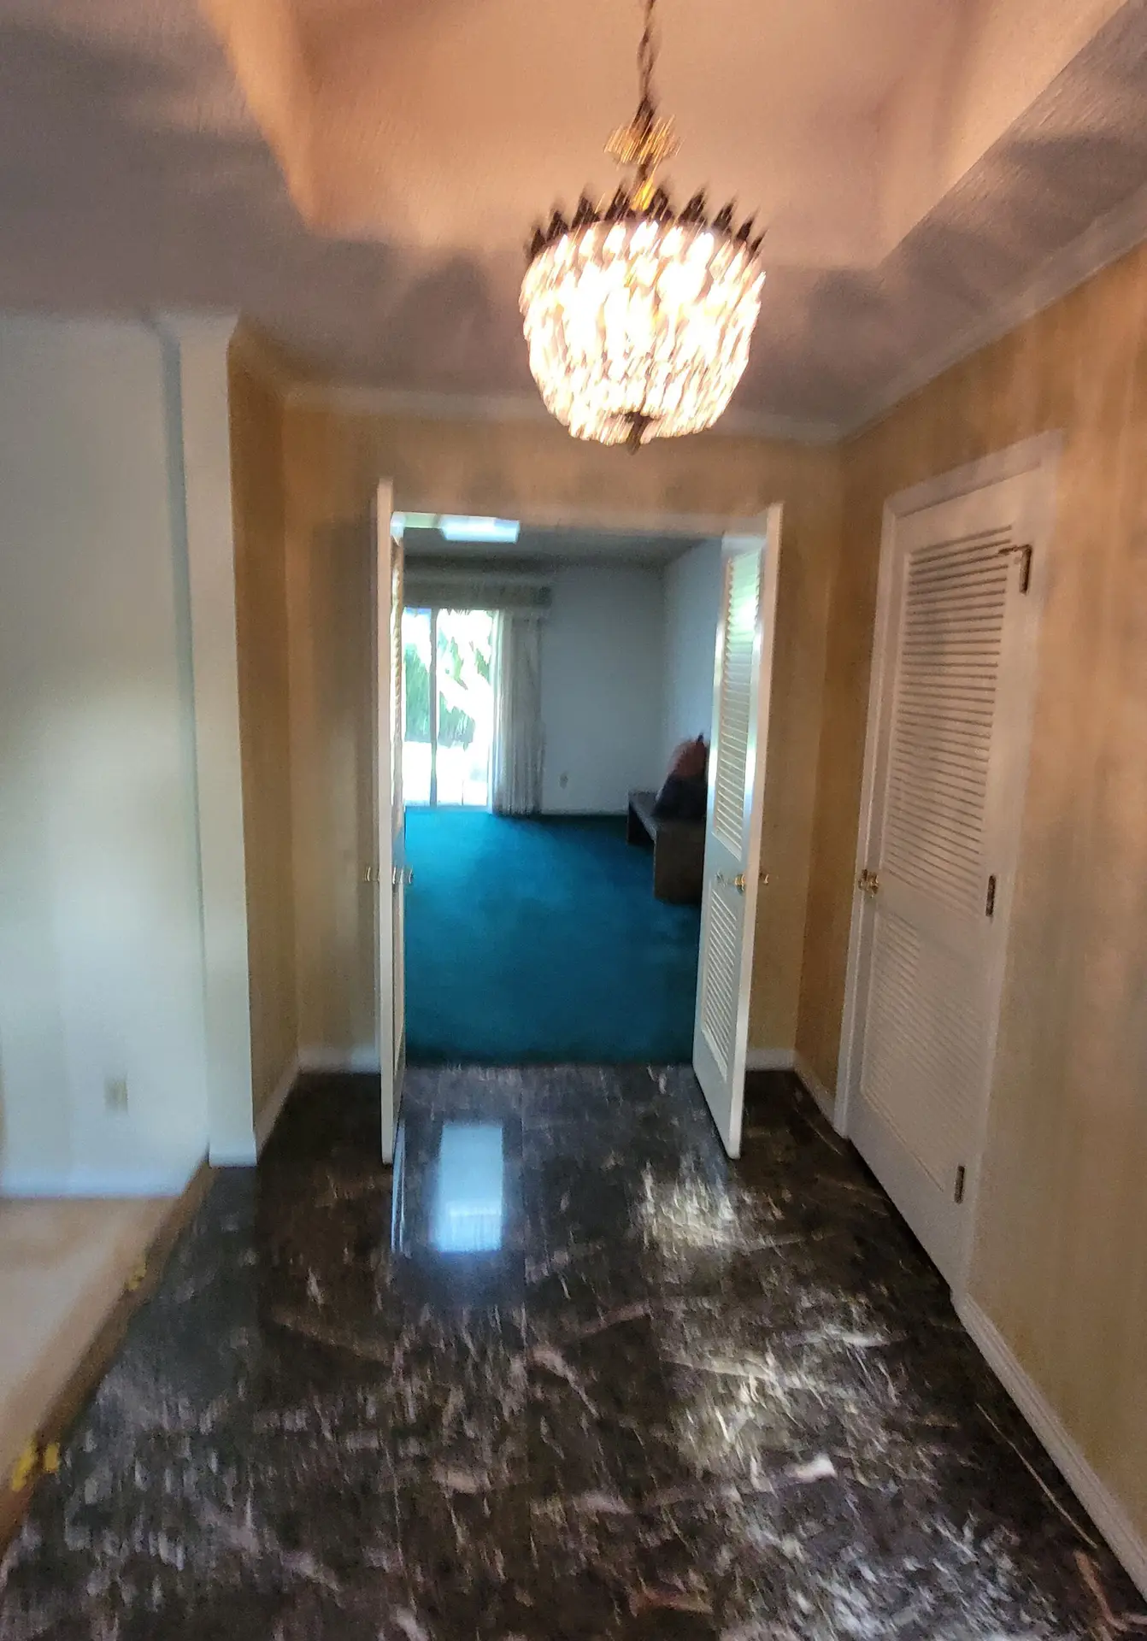
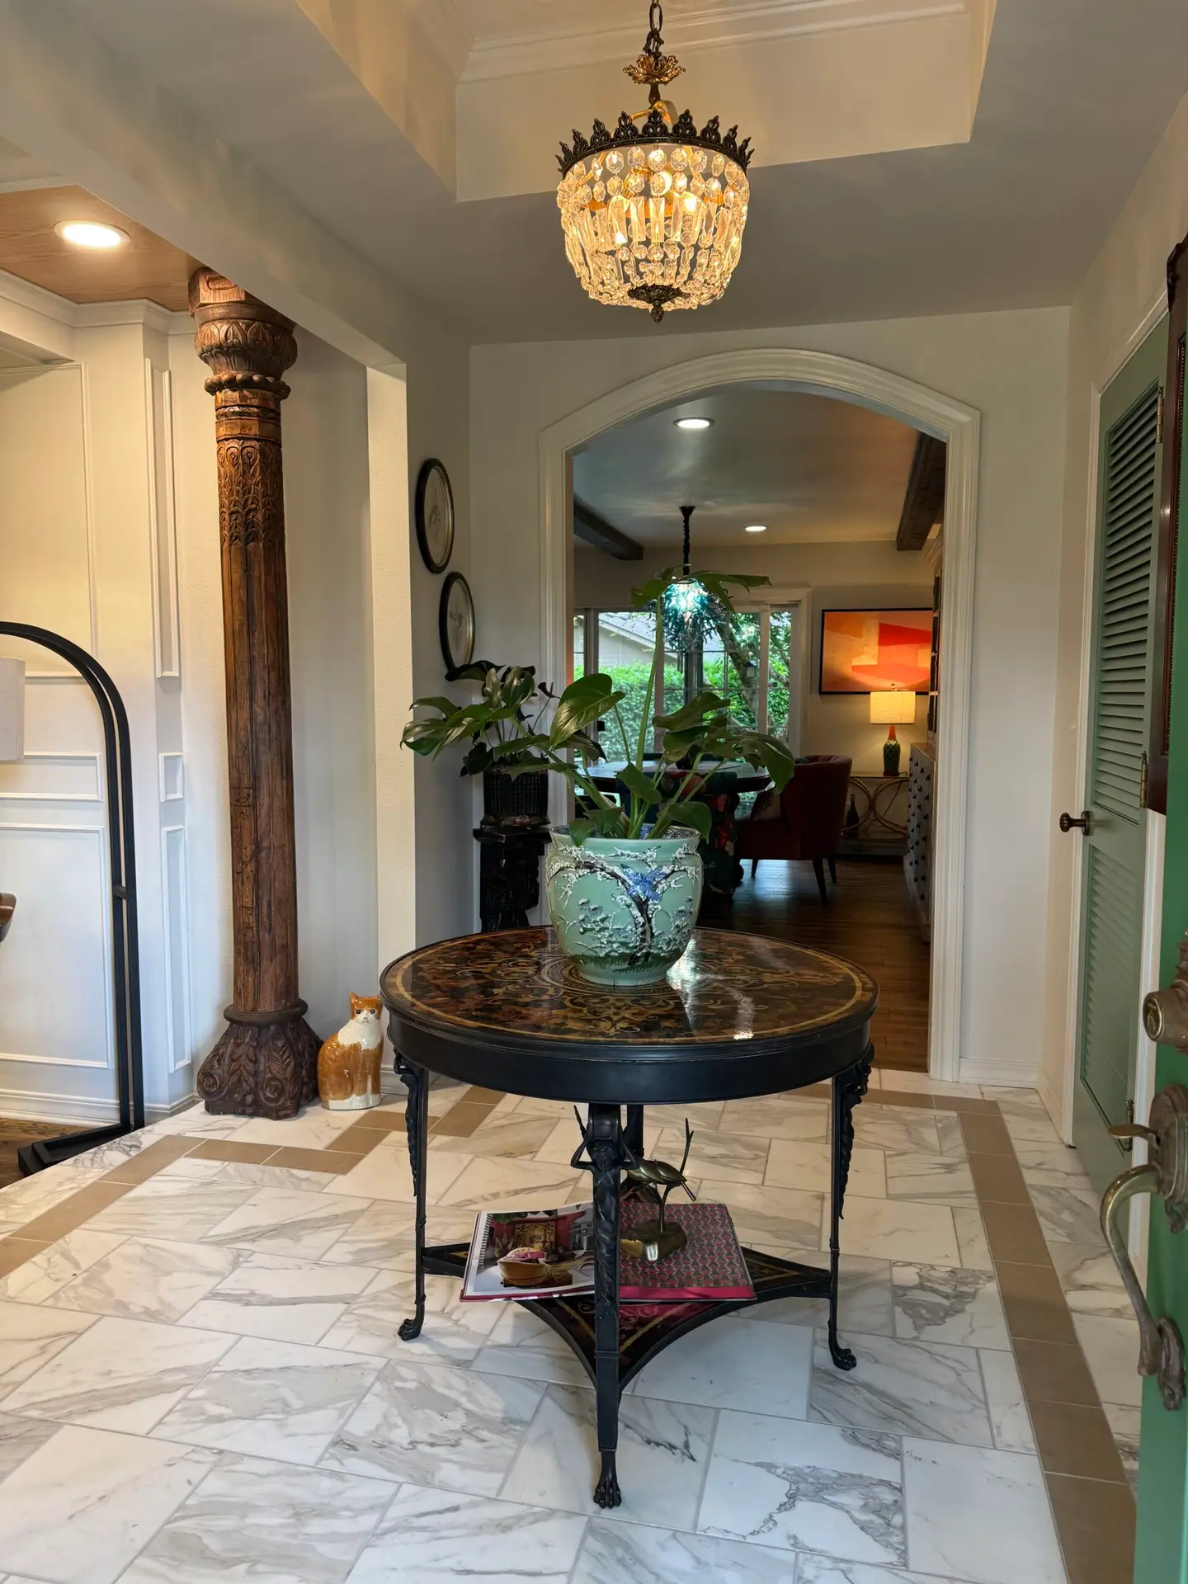
Before photo of a hallway with dark flooring, louvered closet doors and a chandelierEntry hall after remodeling with light marble tile flooring, a beaded chandelier and carved column
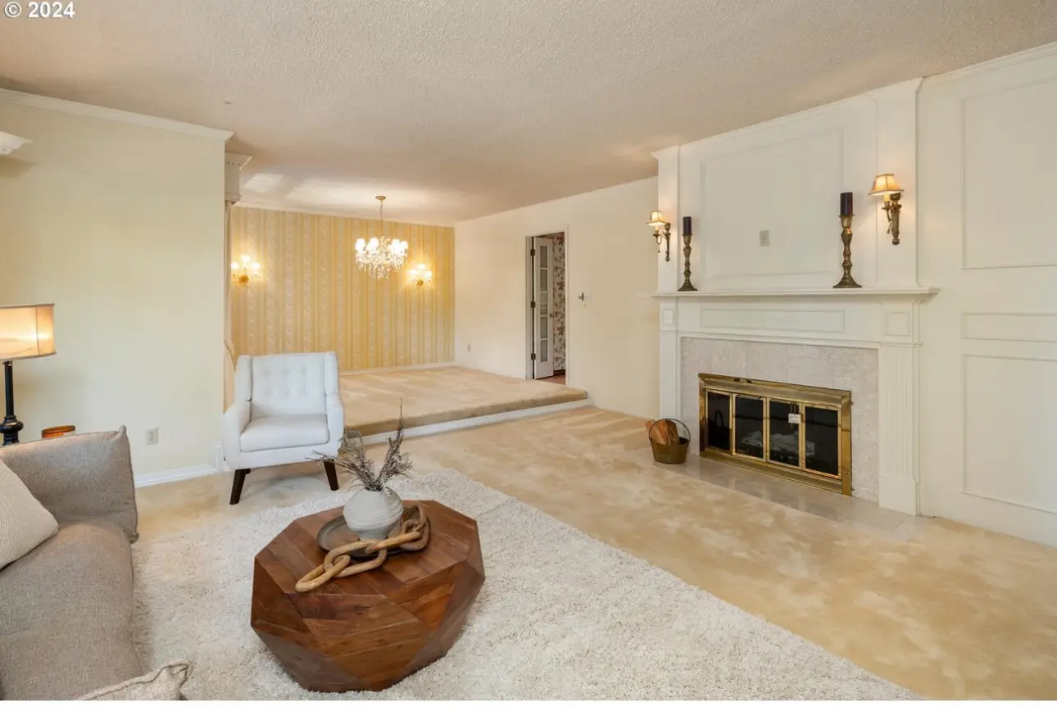
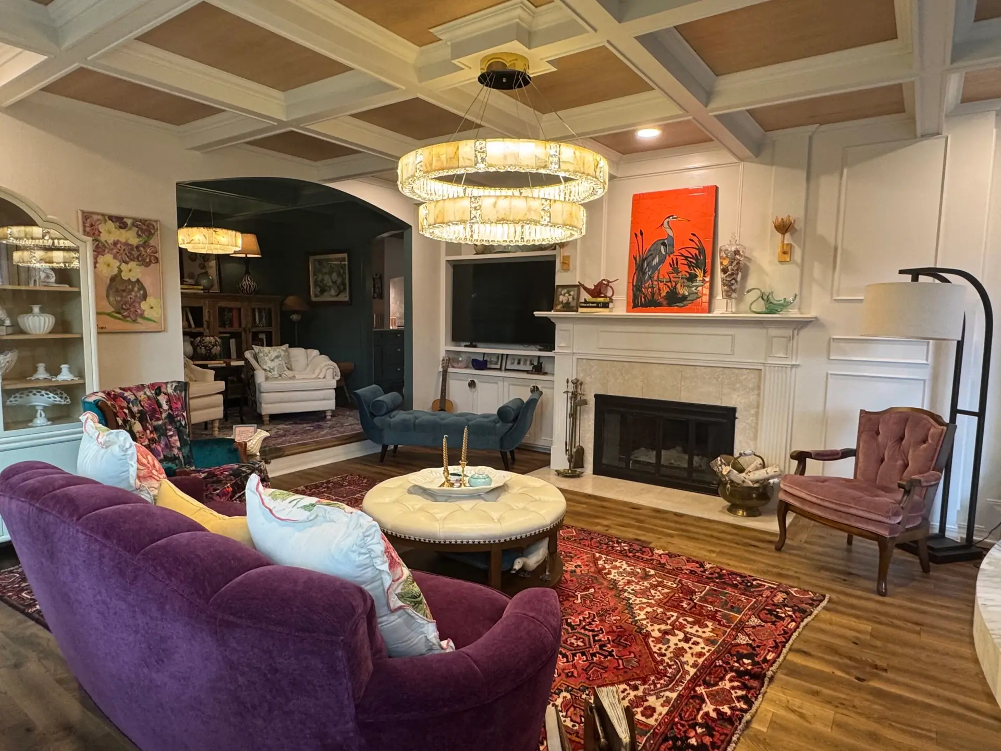
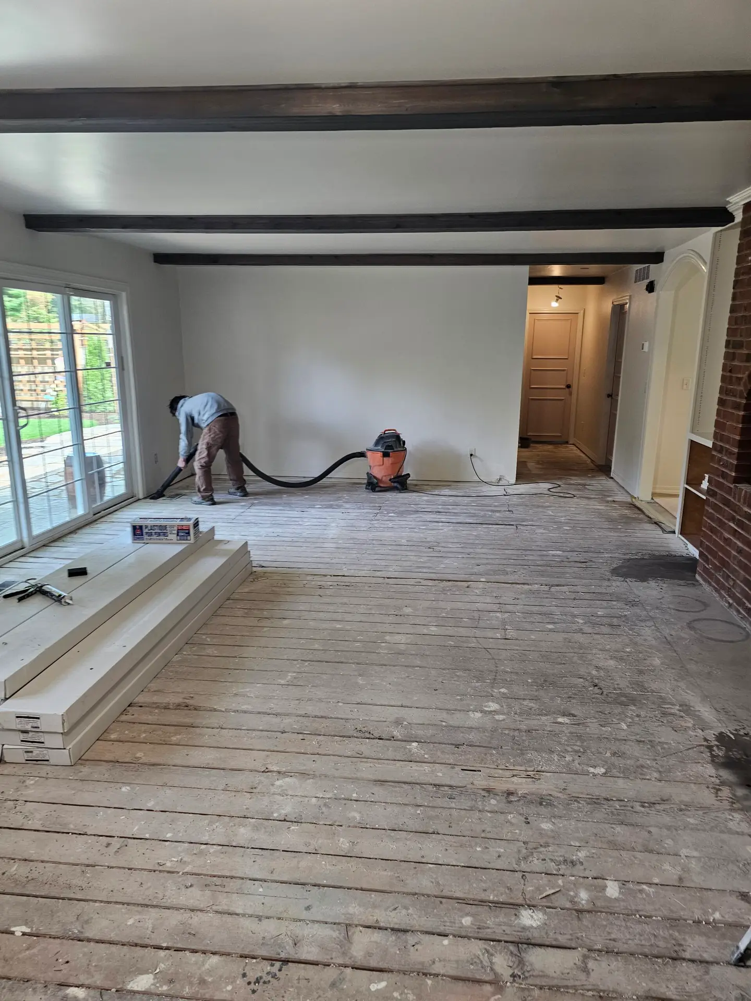
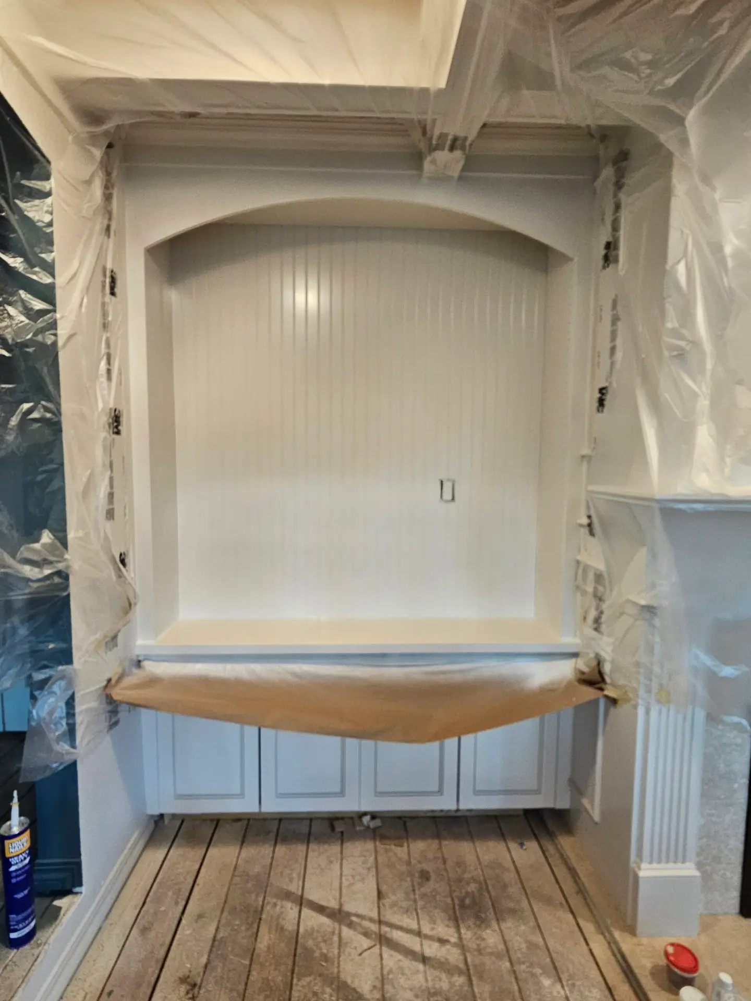
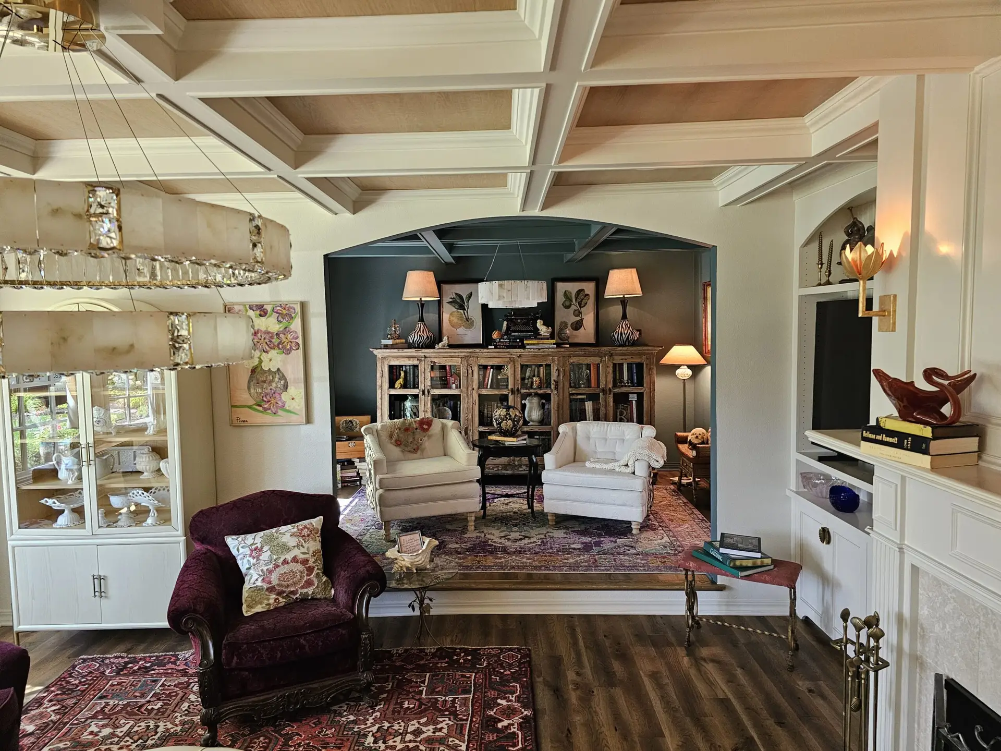
Before photo of a living room with white walls, a fireplace, sconces and carpetLiving room with a white coffered ceiling, fireplace mantel, built-ins and hardwood flooring
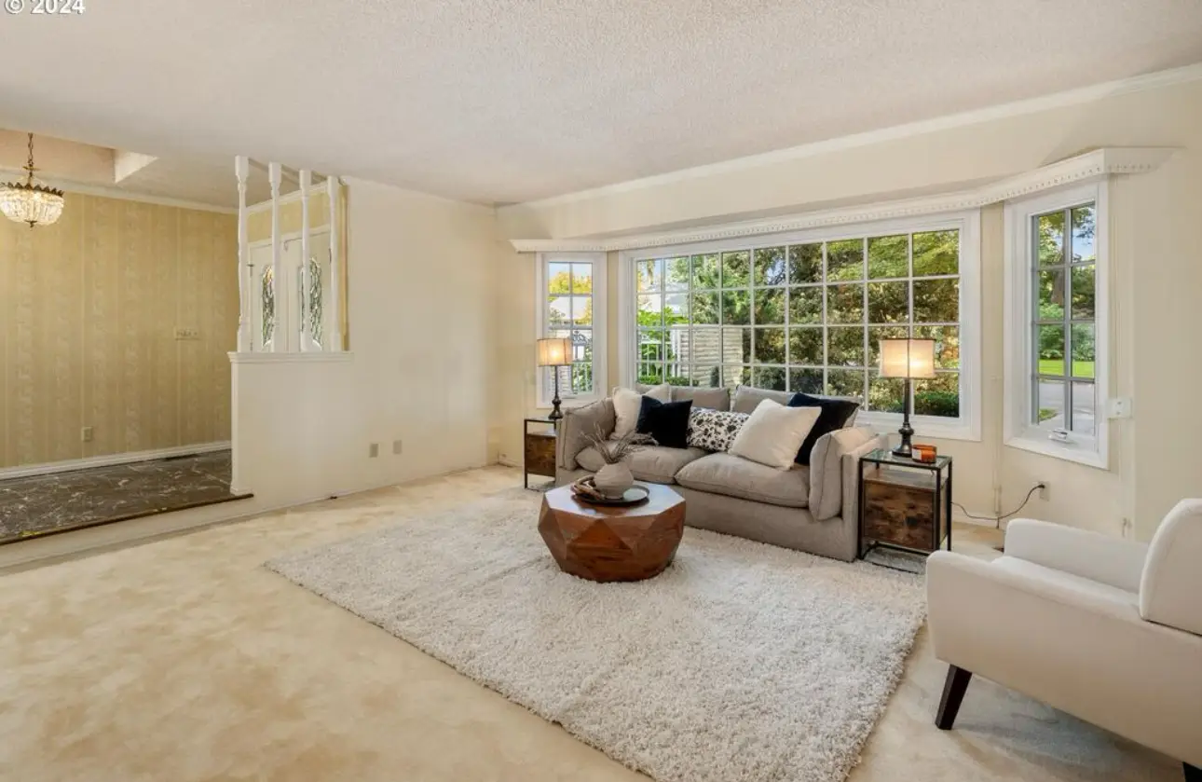
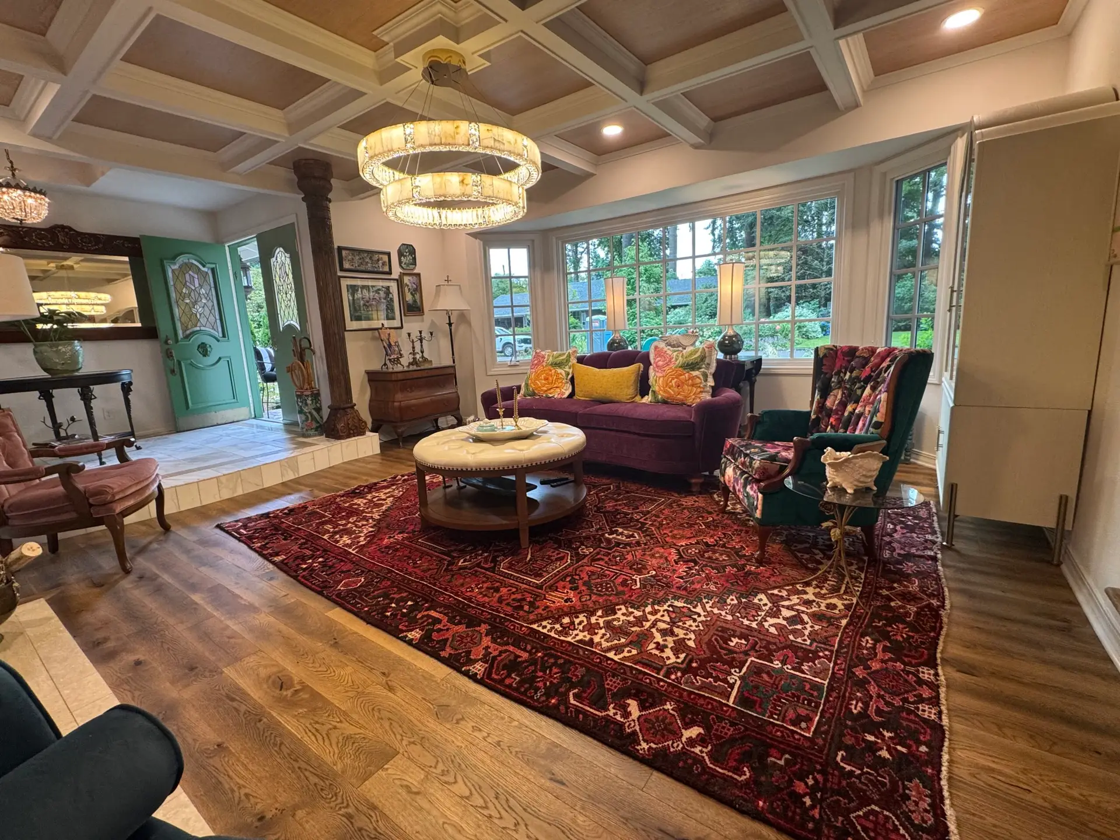
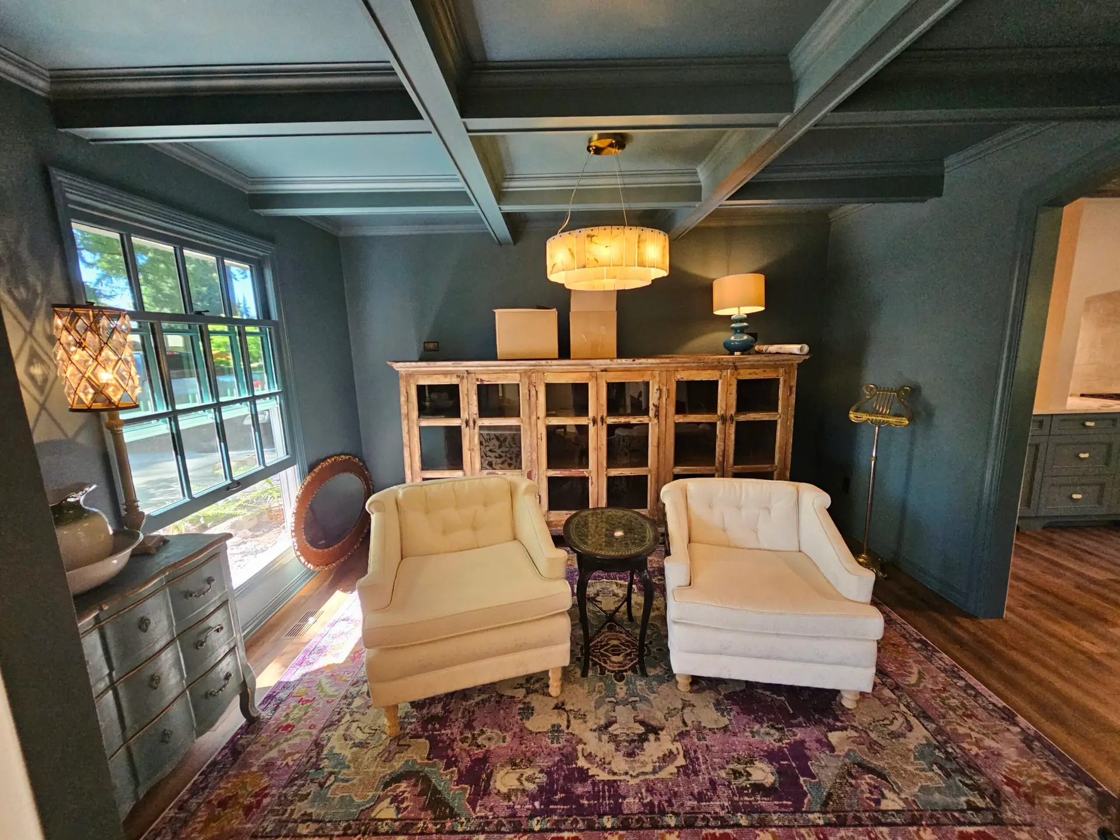
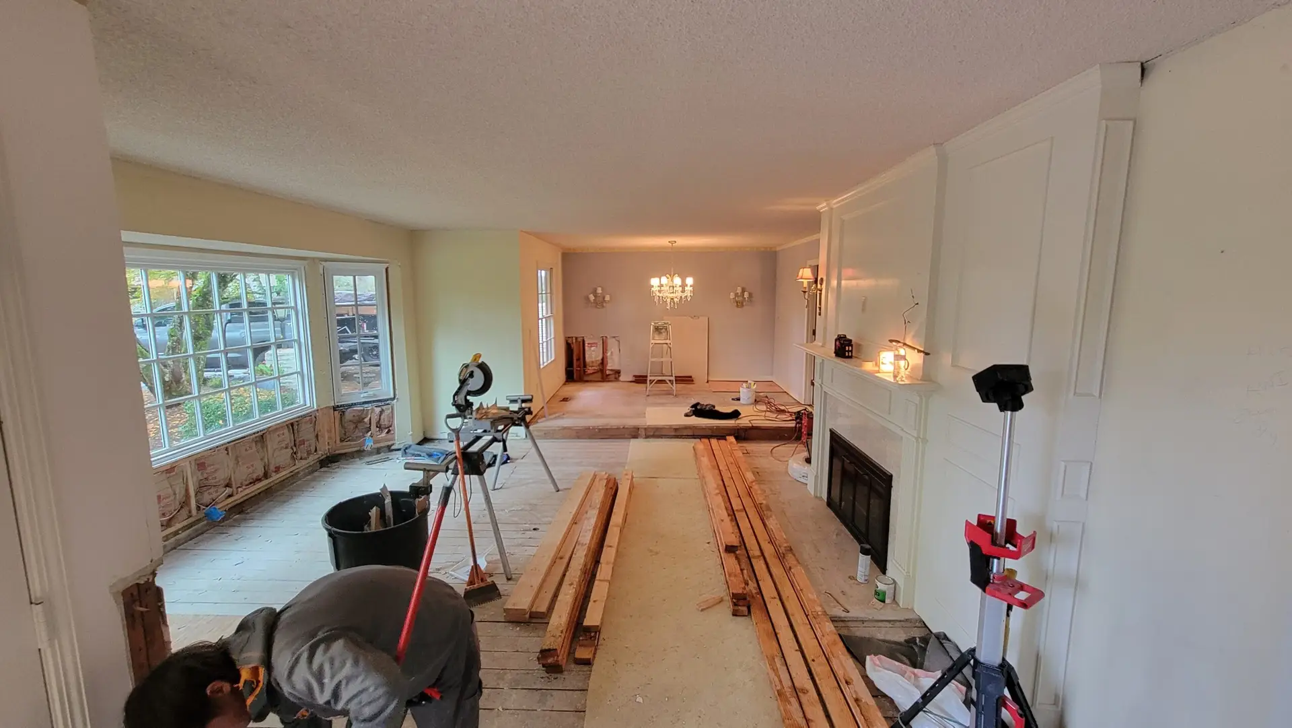
Before photo of a living room with white walls, carpet and the original window configurationLiving room with a coffered ceiling, wall of windows, hardwood flooring and a large area rug after a remodel
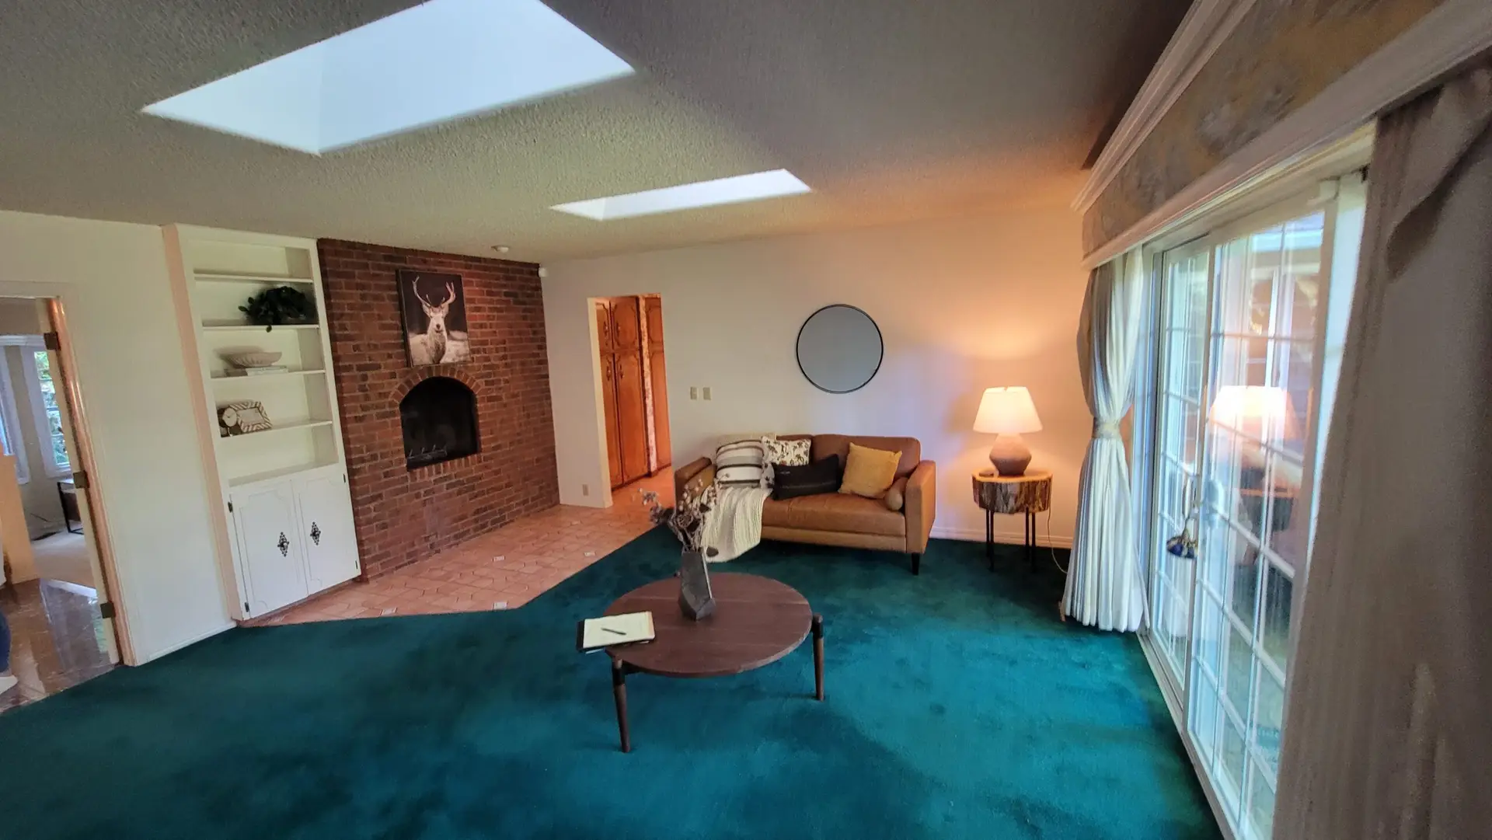
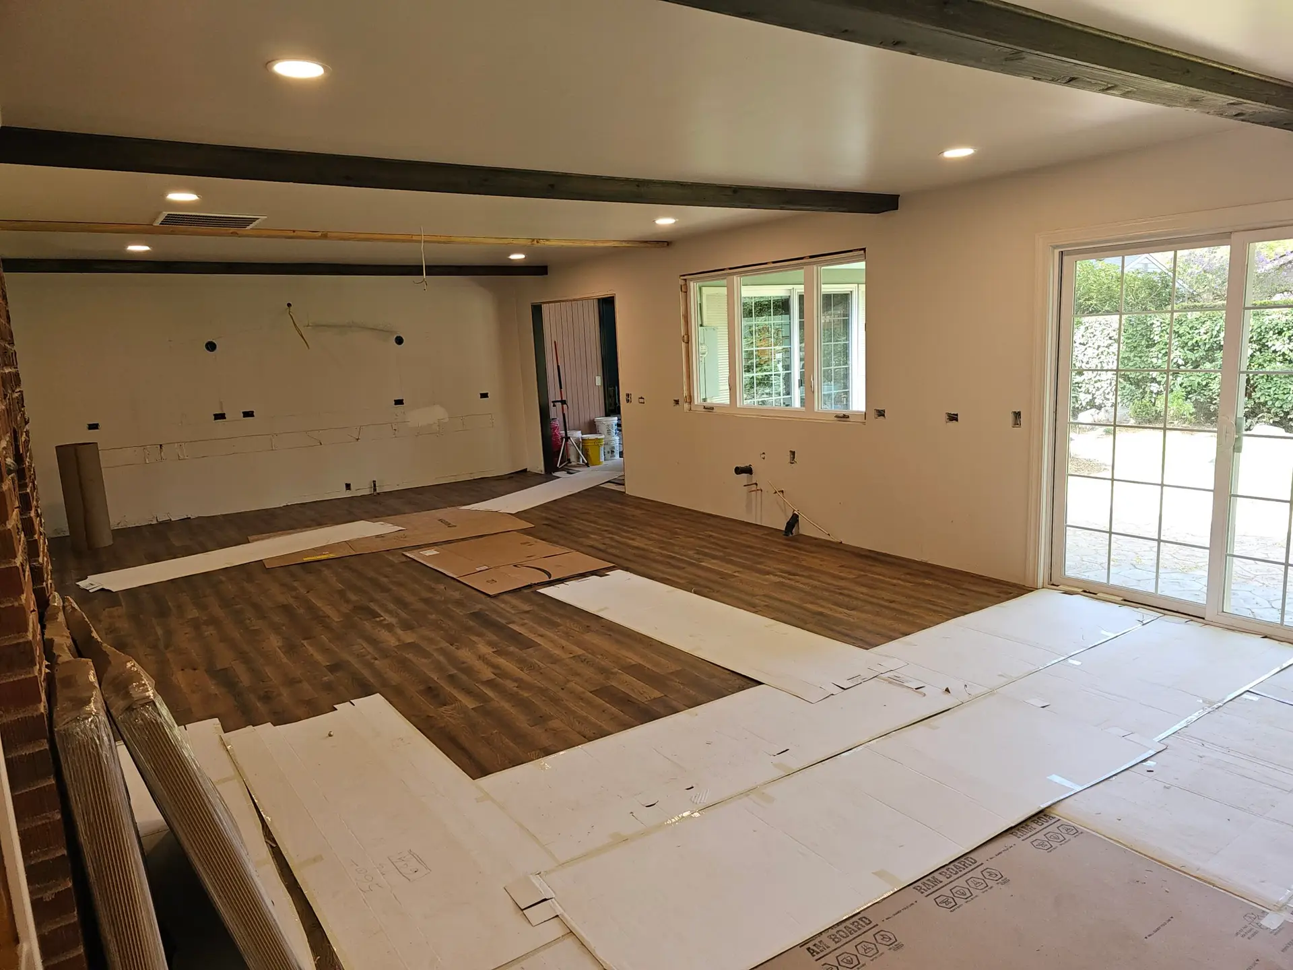
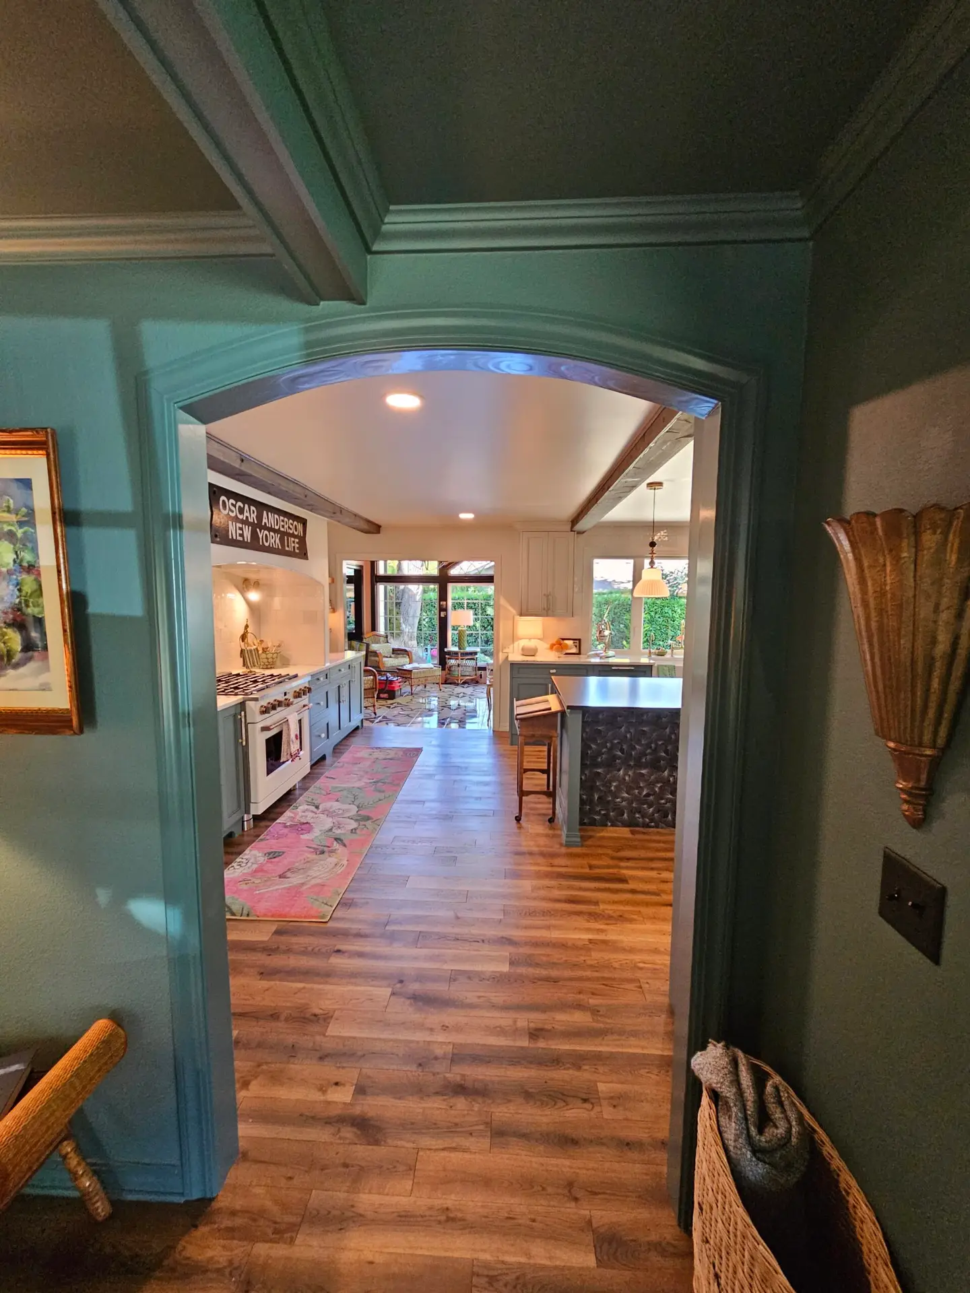
Before photo of a living room with teal carpet, a brick fireplace and skylightsOpen kitchen and dining area with teal cabinetry, an exposed beam, brick fireplace and blown glass chandelier
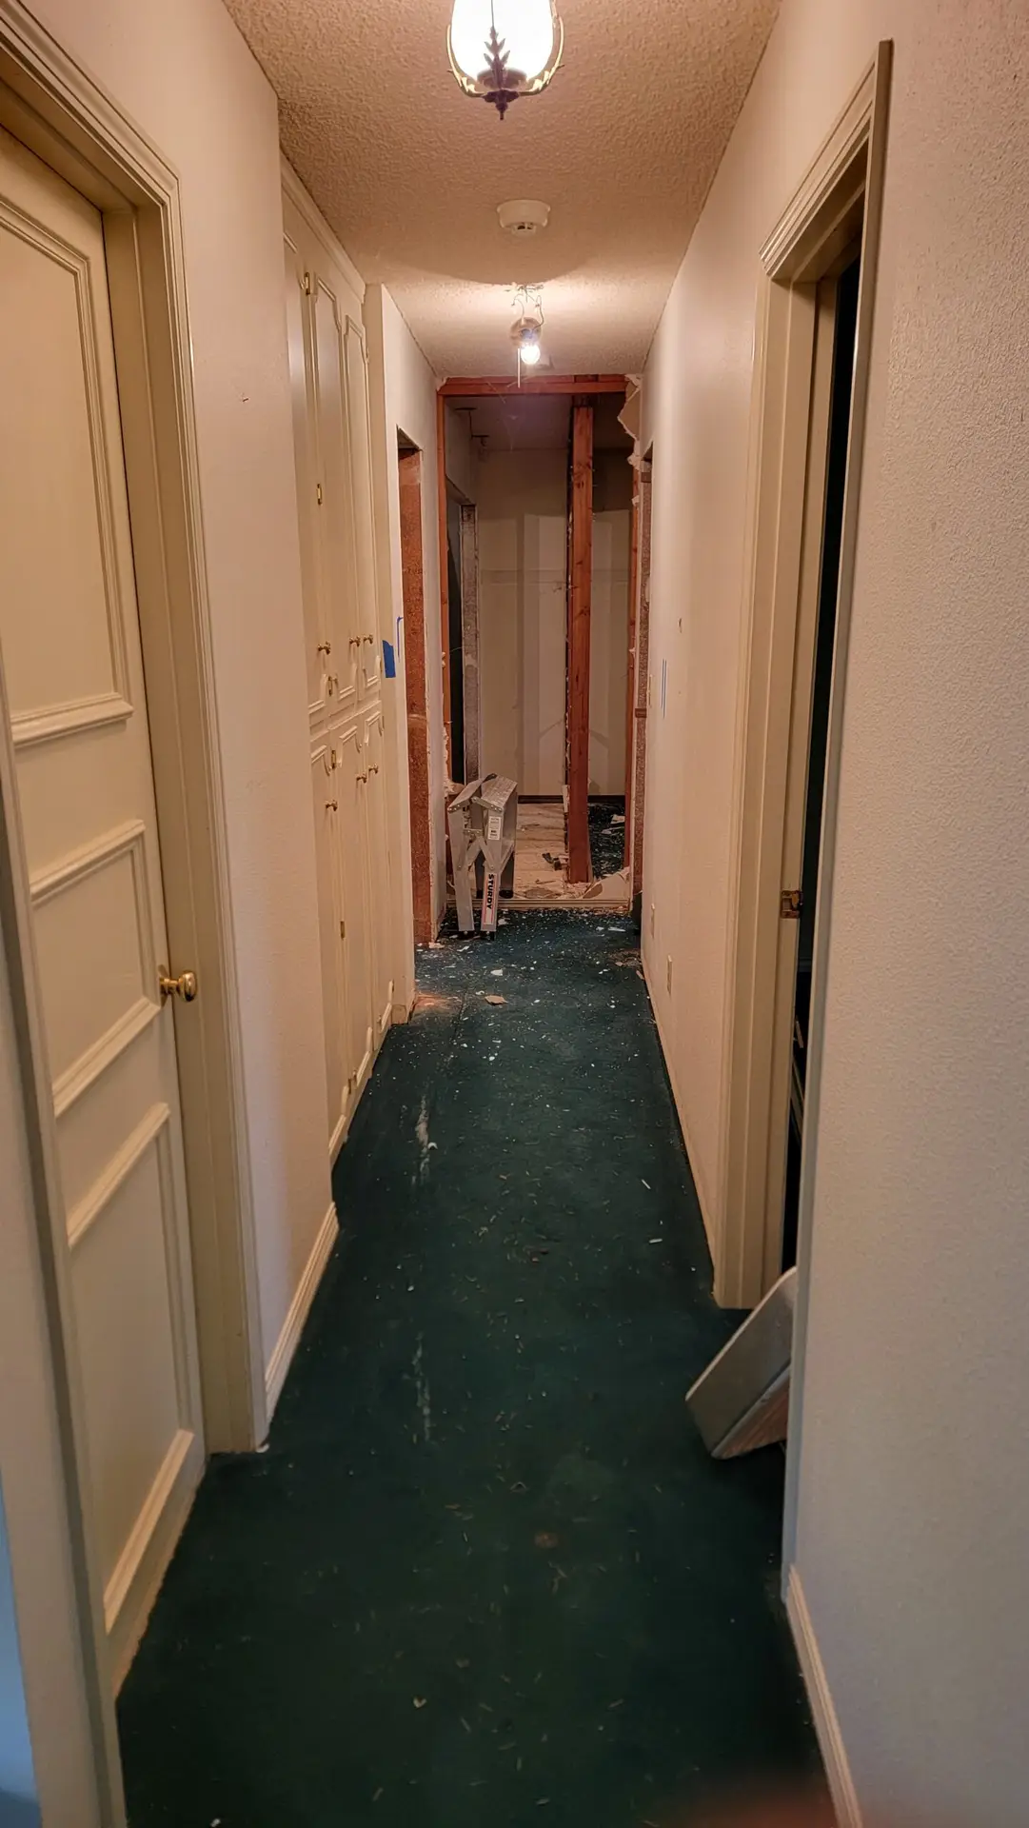
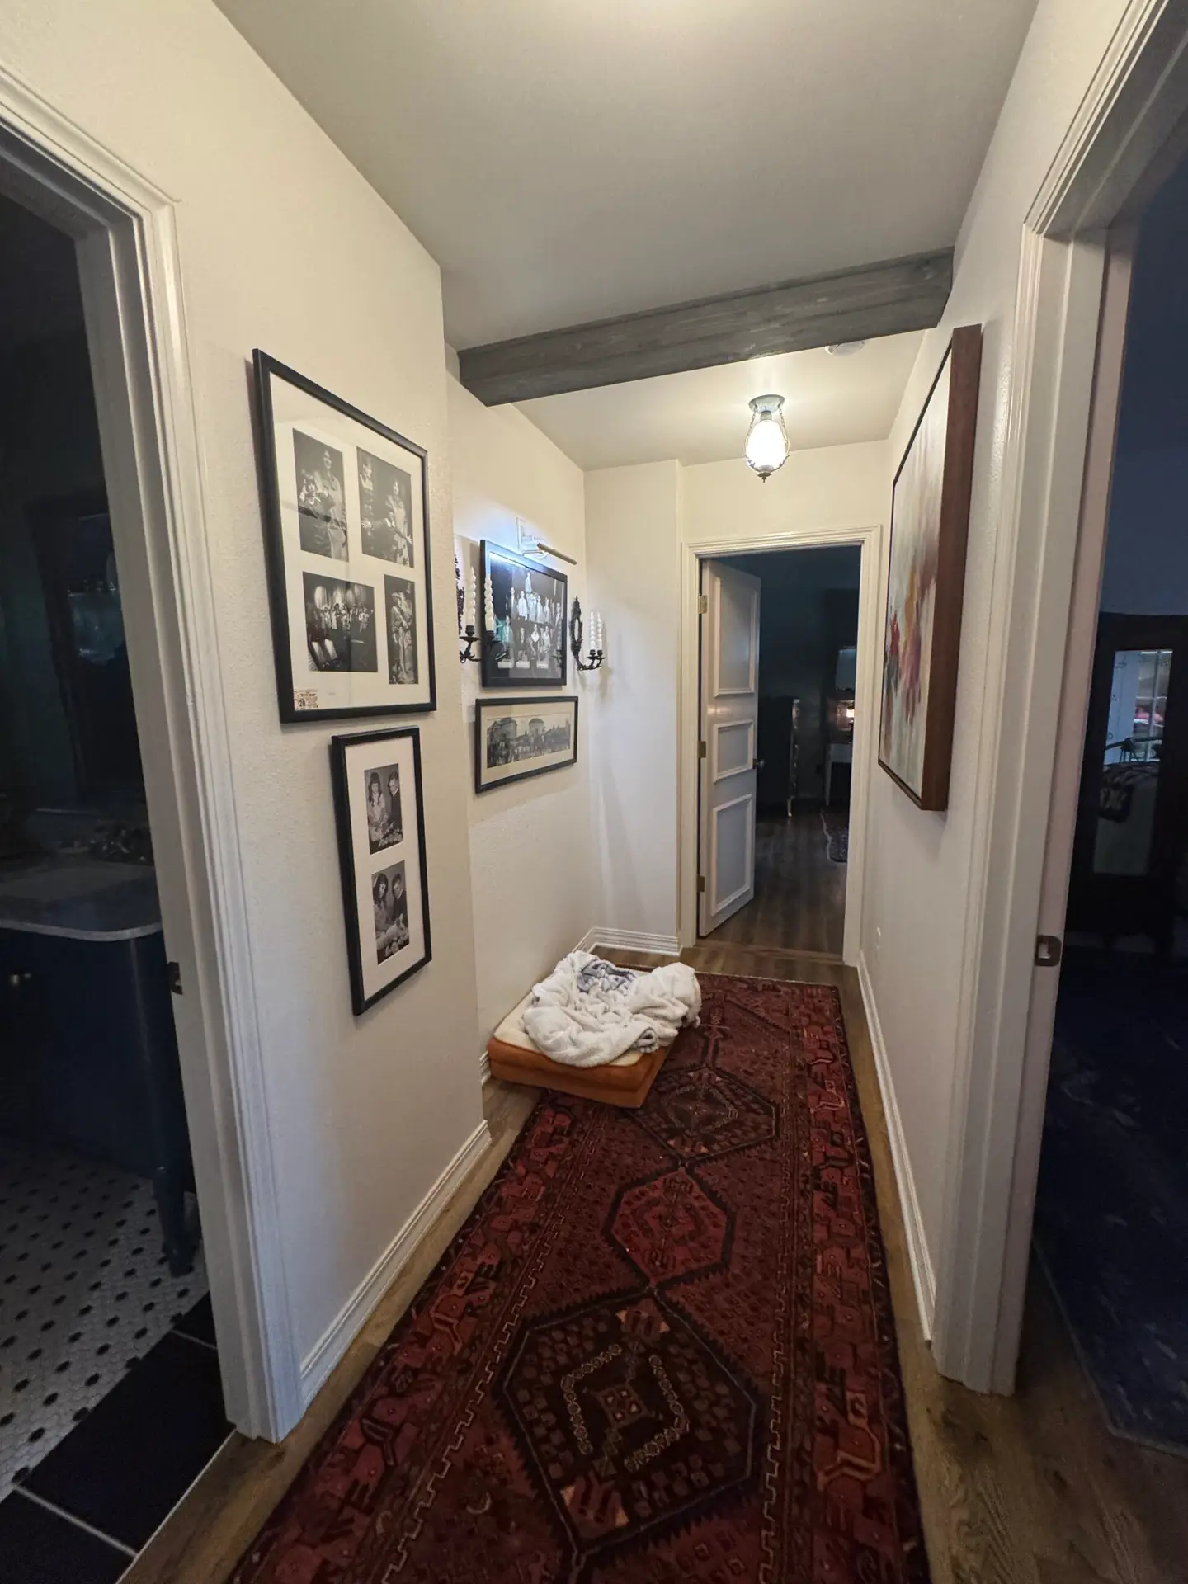
Hallway with original green flooring and doors partway through demolitionFinished hallway with hardwood flooring, a runner rug, gallery wall and exposed beam
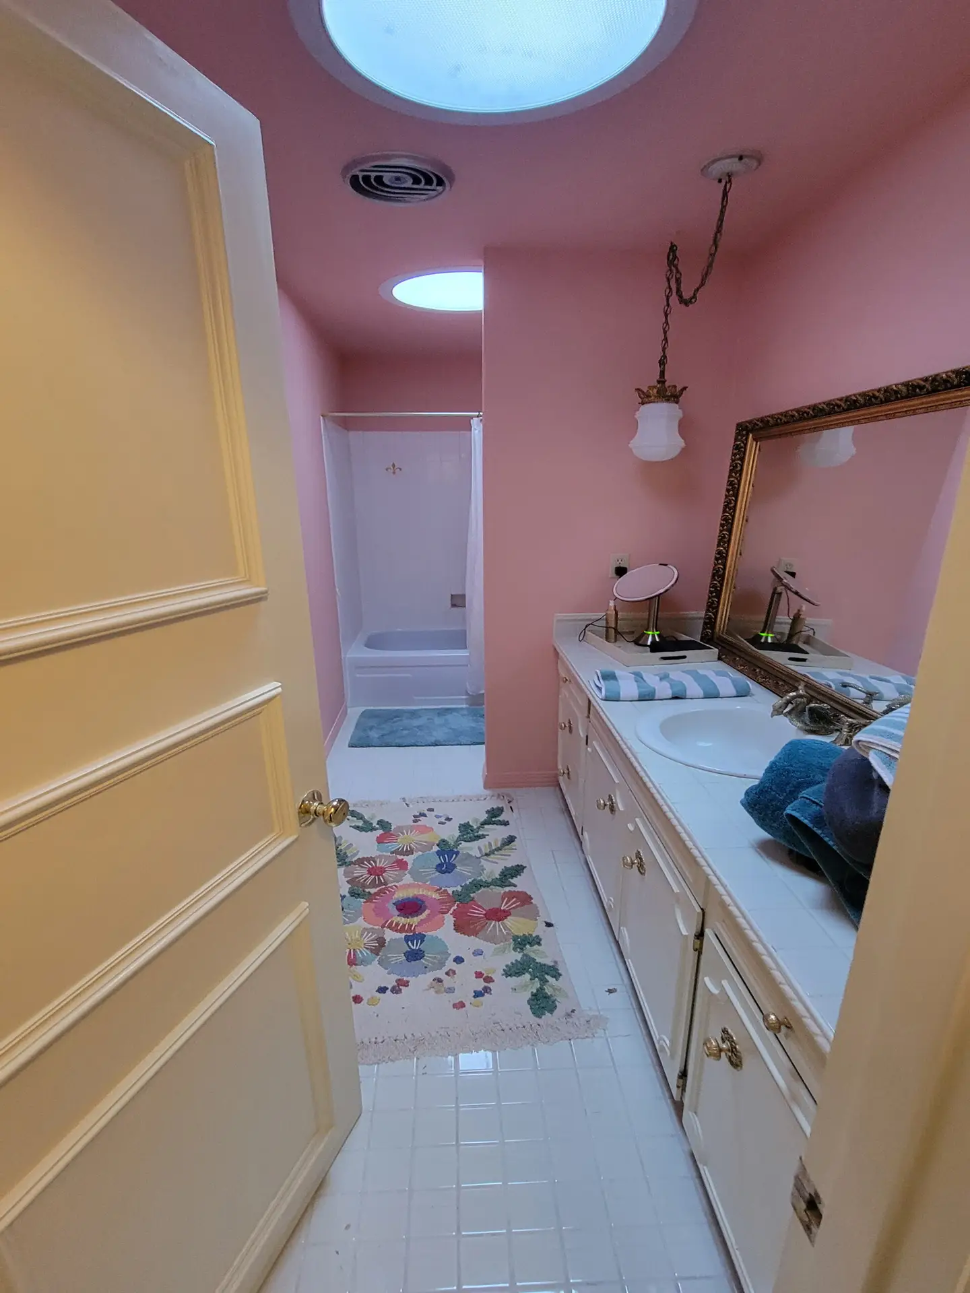
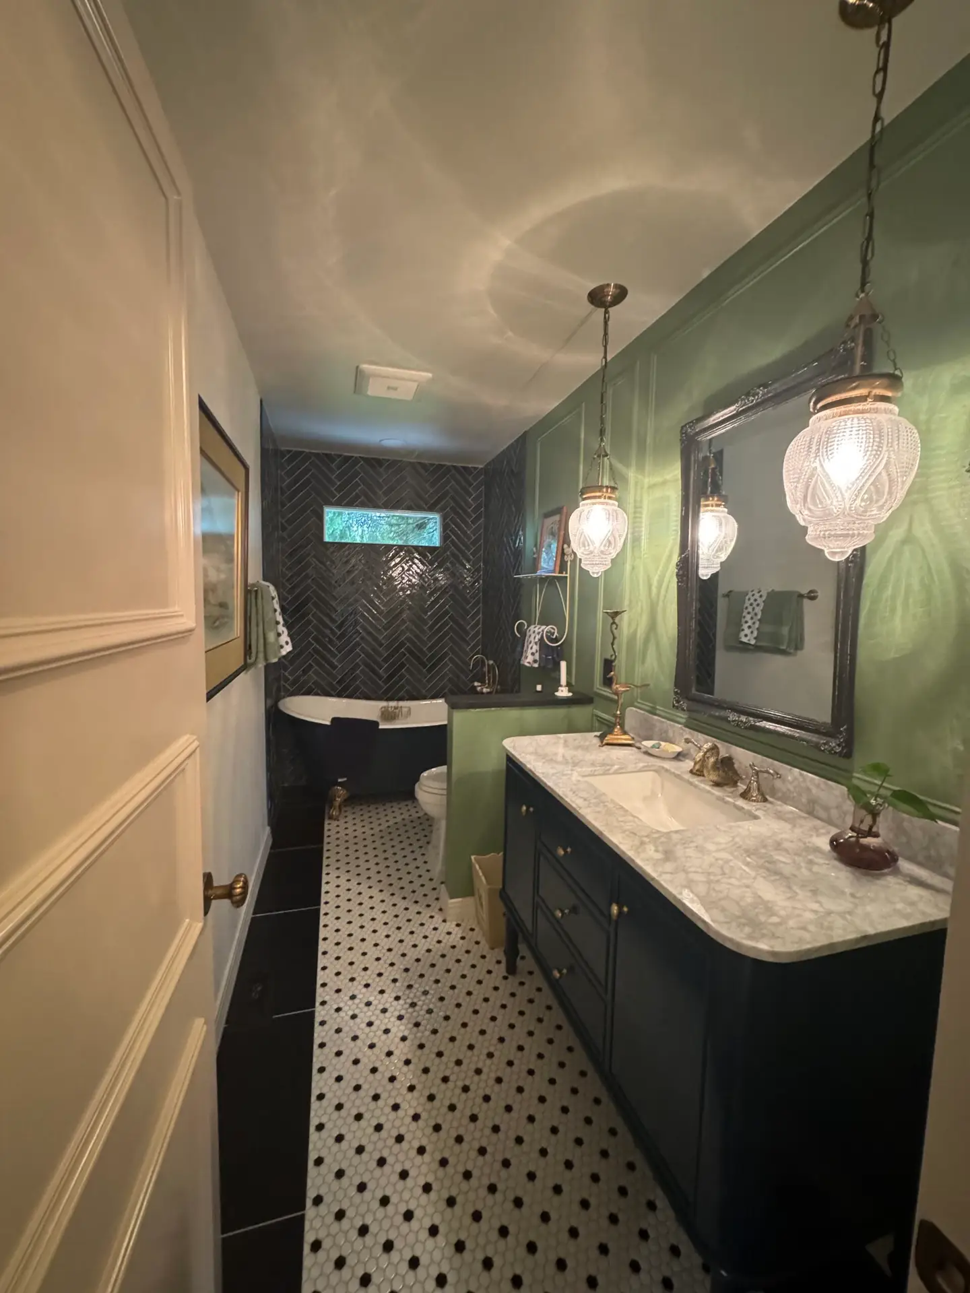
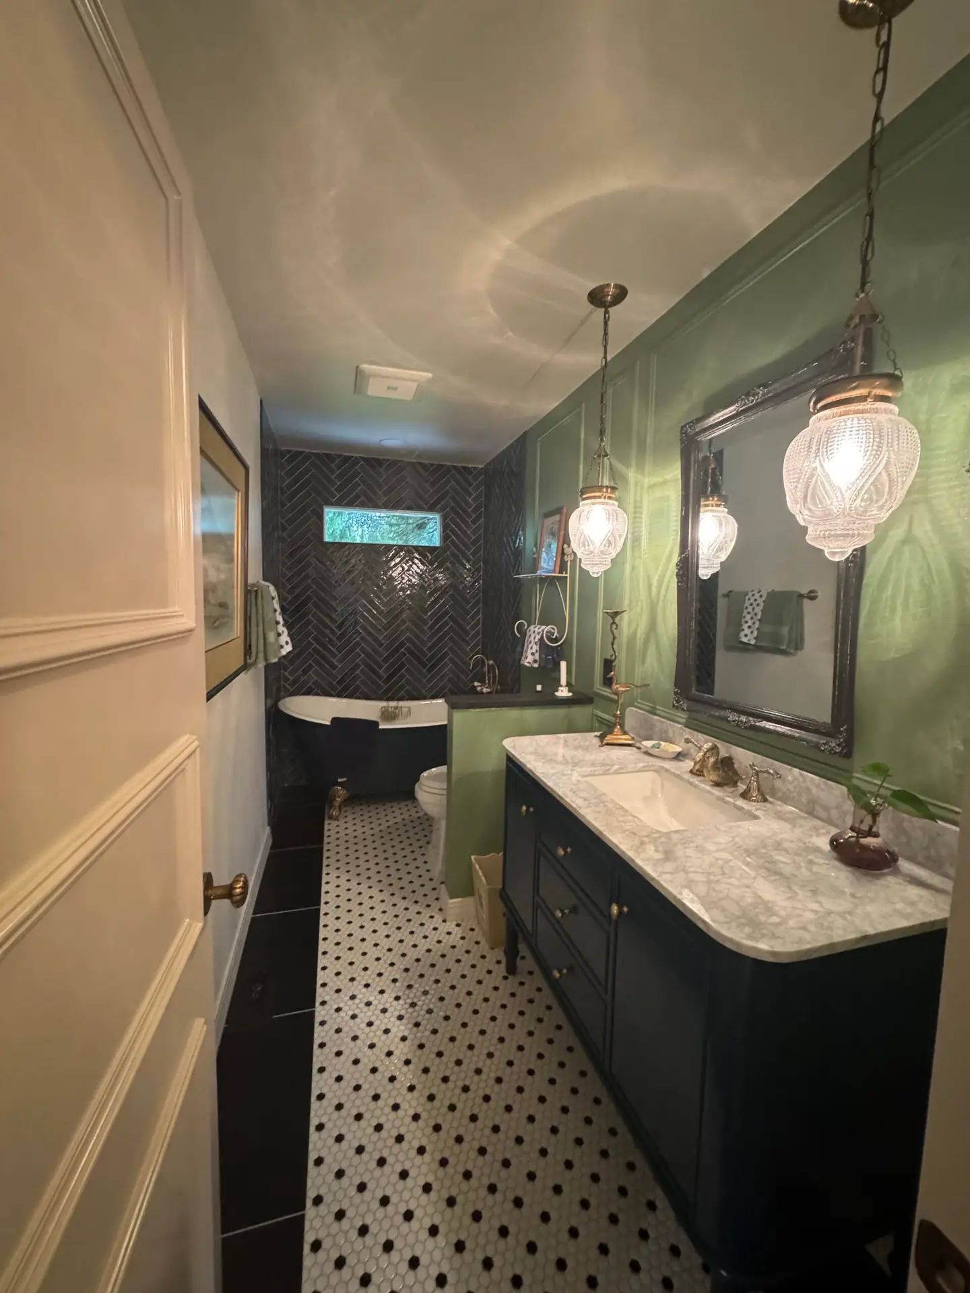
Before photo of a dated bathroom finished entirely in pink with a long vanity and gold framed mirrorRemodeled bathroom with green walls, a dark vanity with marble top, glass pendants and a black and white mosaic floor
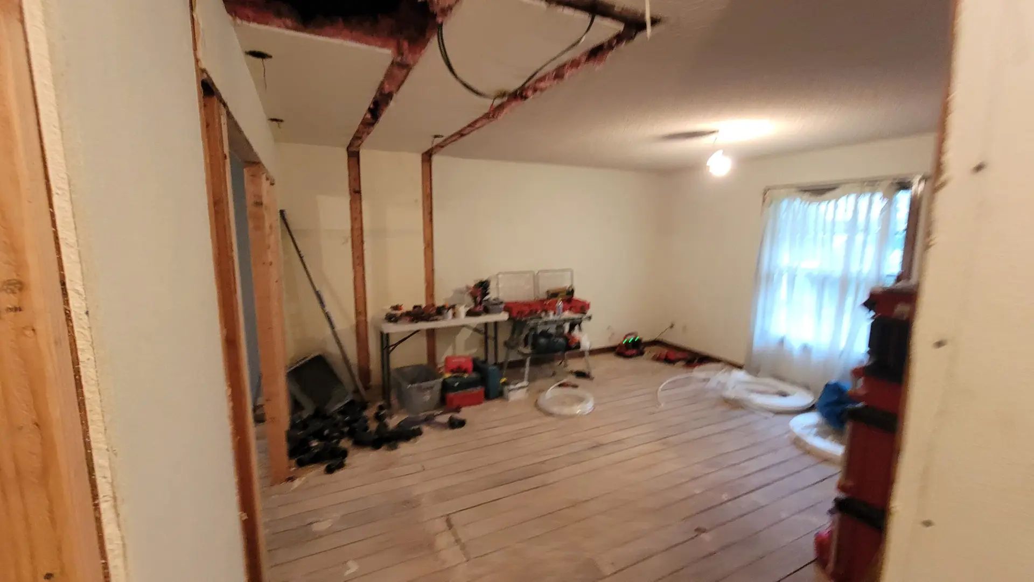
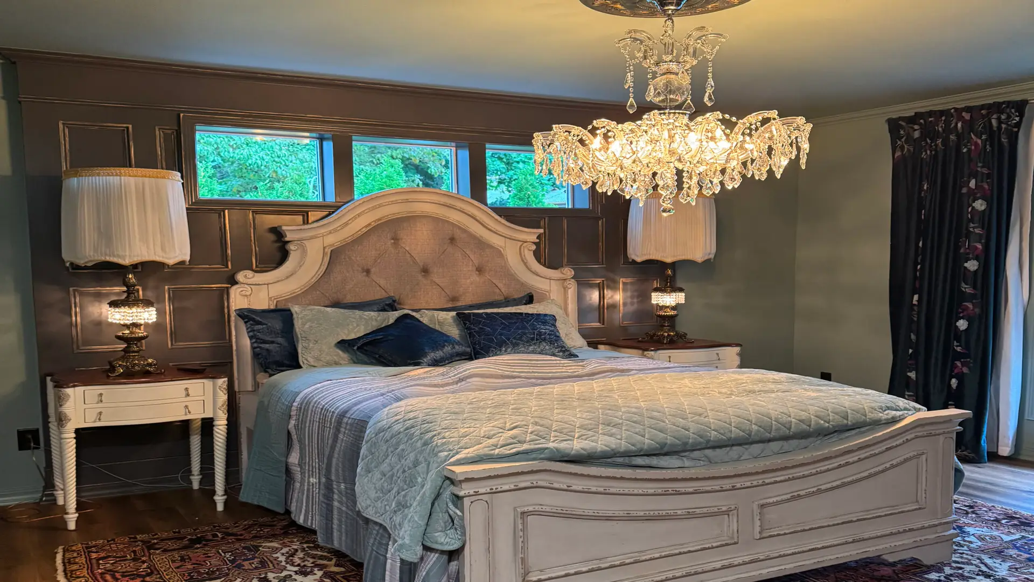
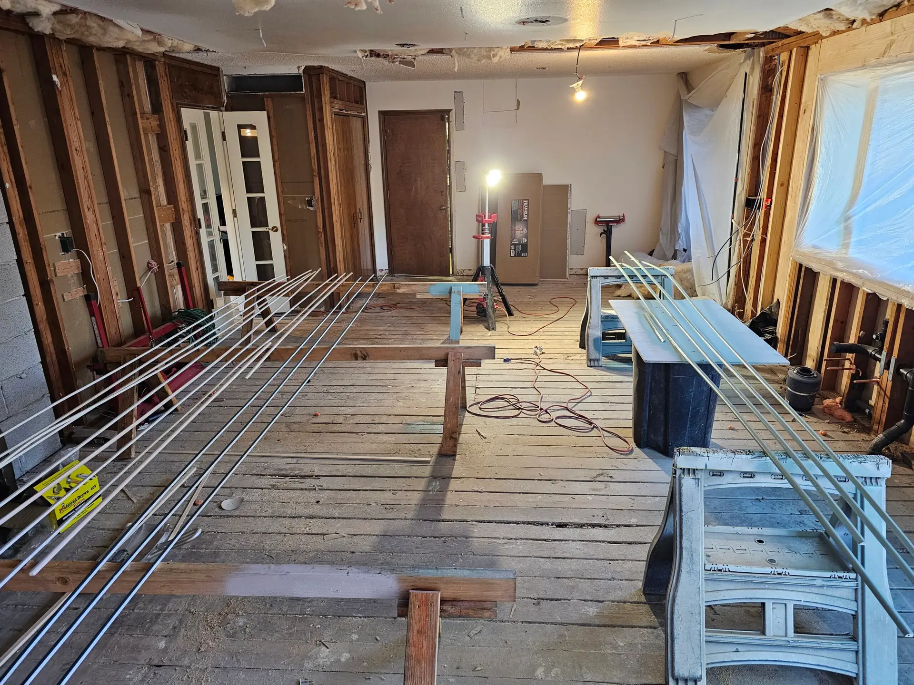
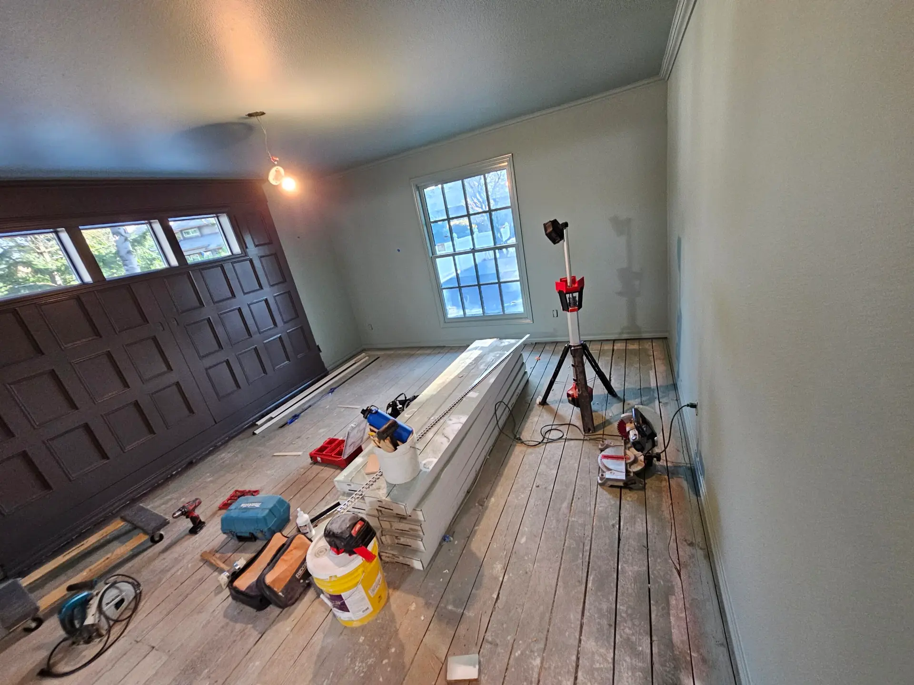
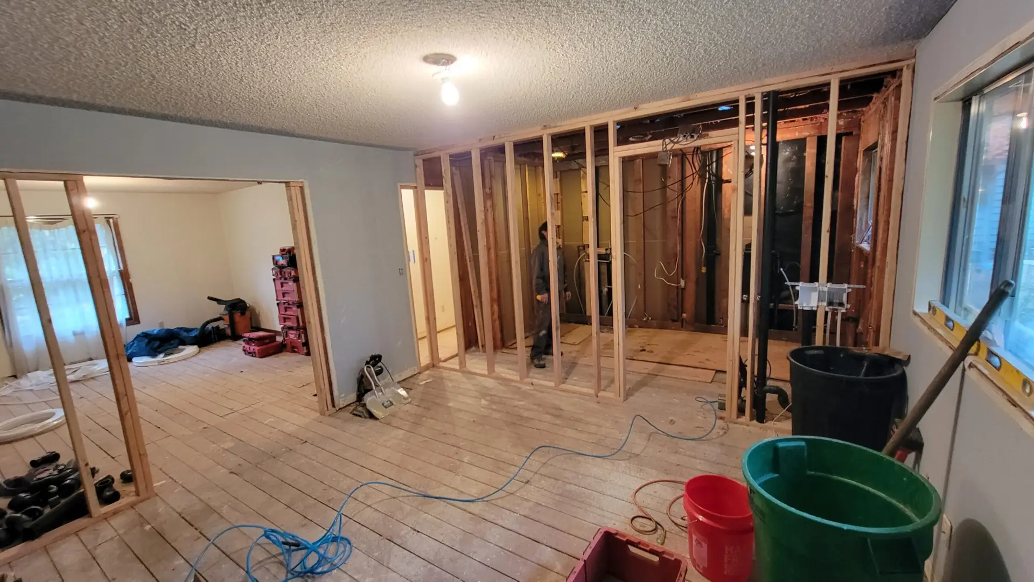
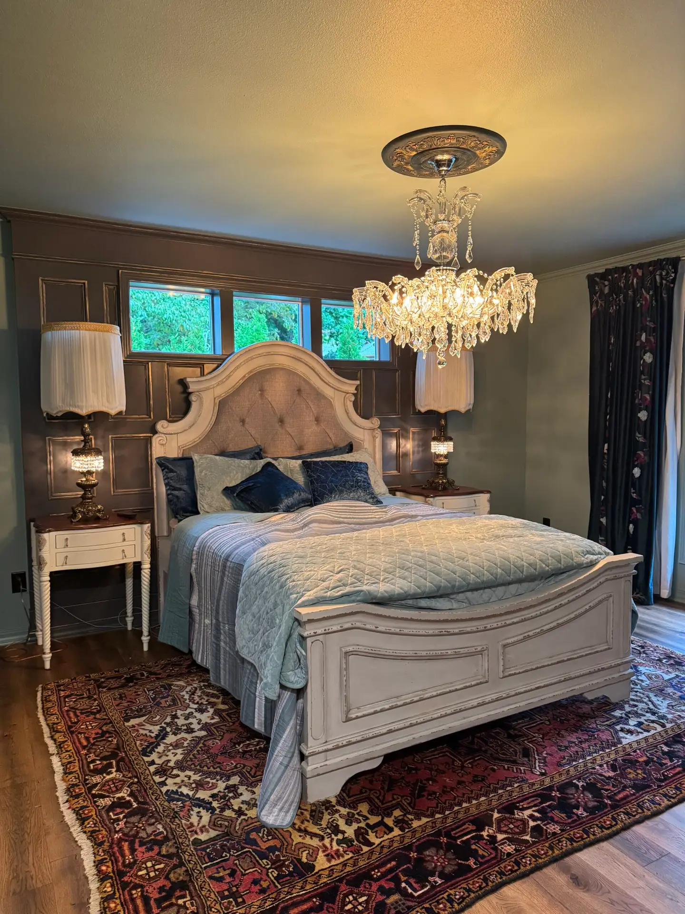
Before view of interior room gut renovation with exposed wall framing and subfloorBefore photo of a bedroom with dark paneled walls, heavy drapery and a crystal chandelier
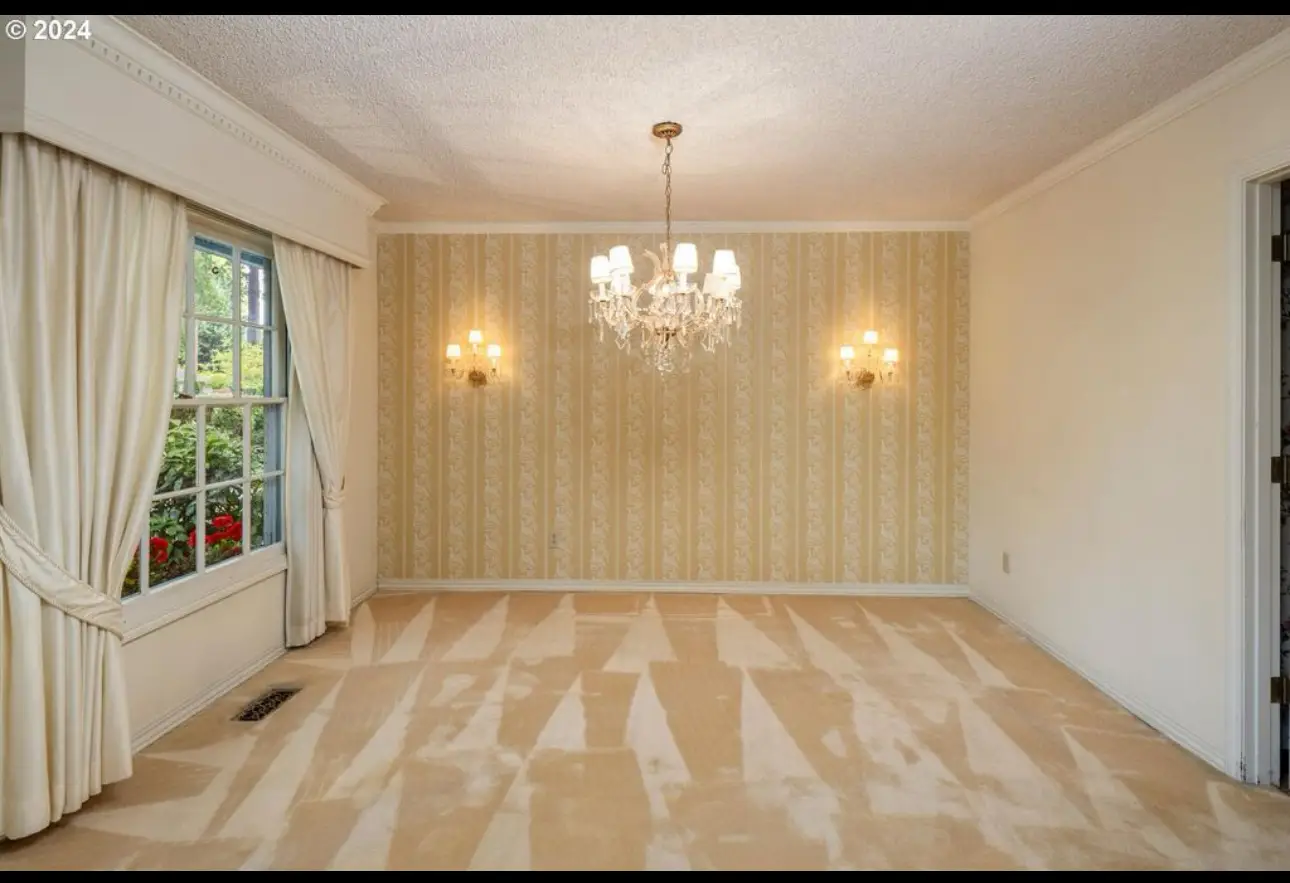
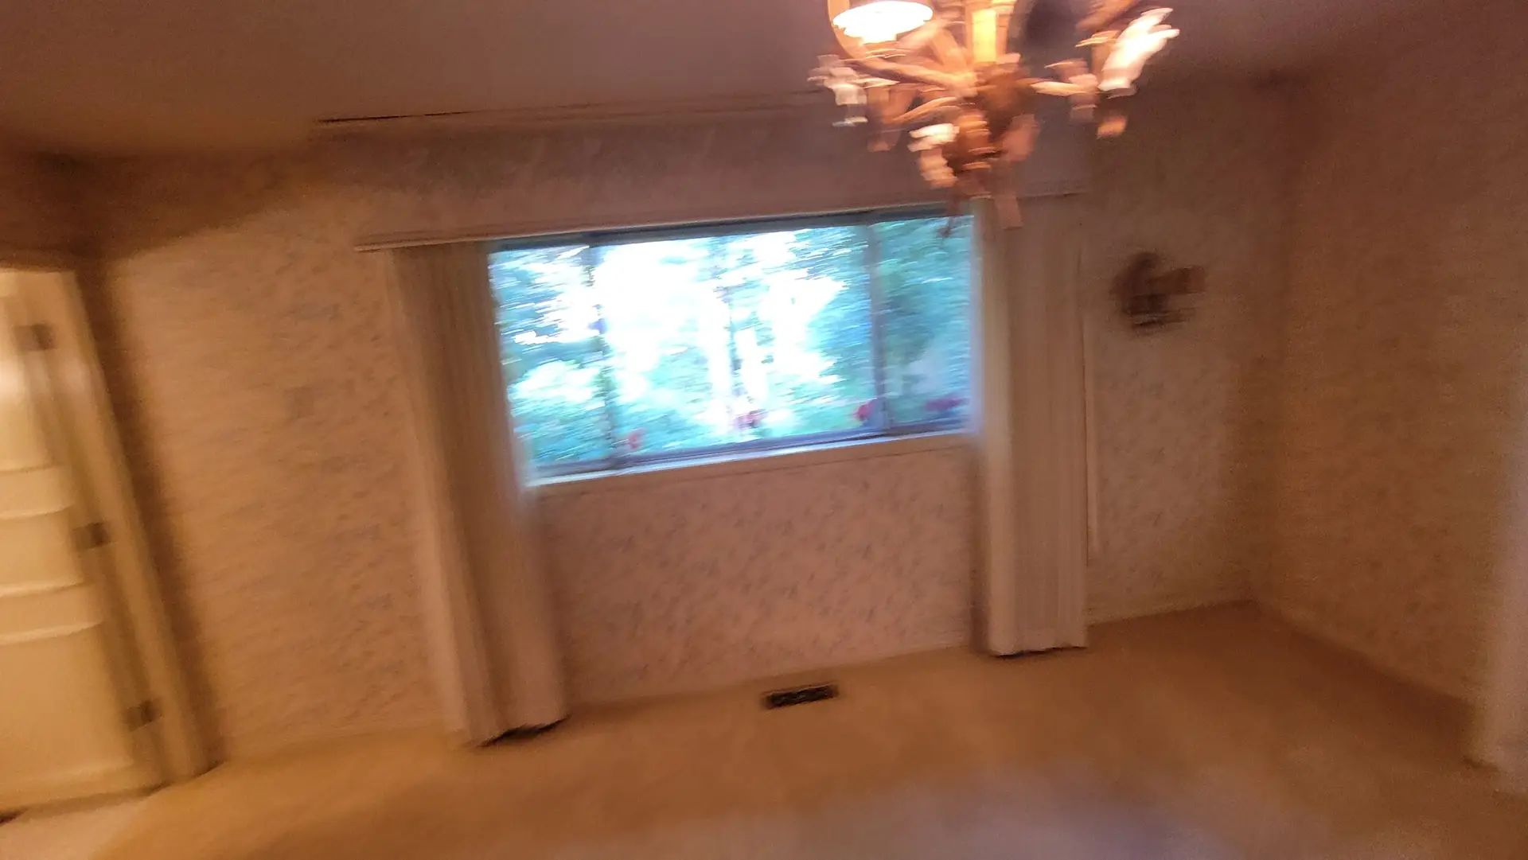
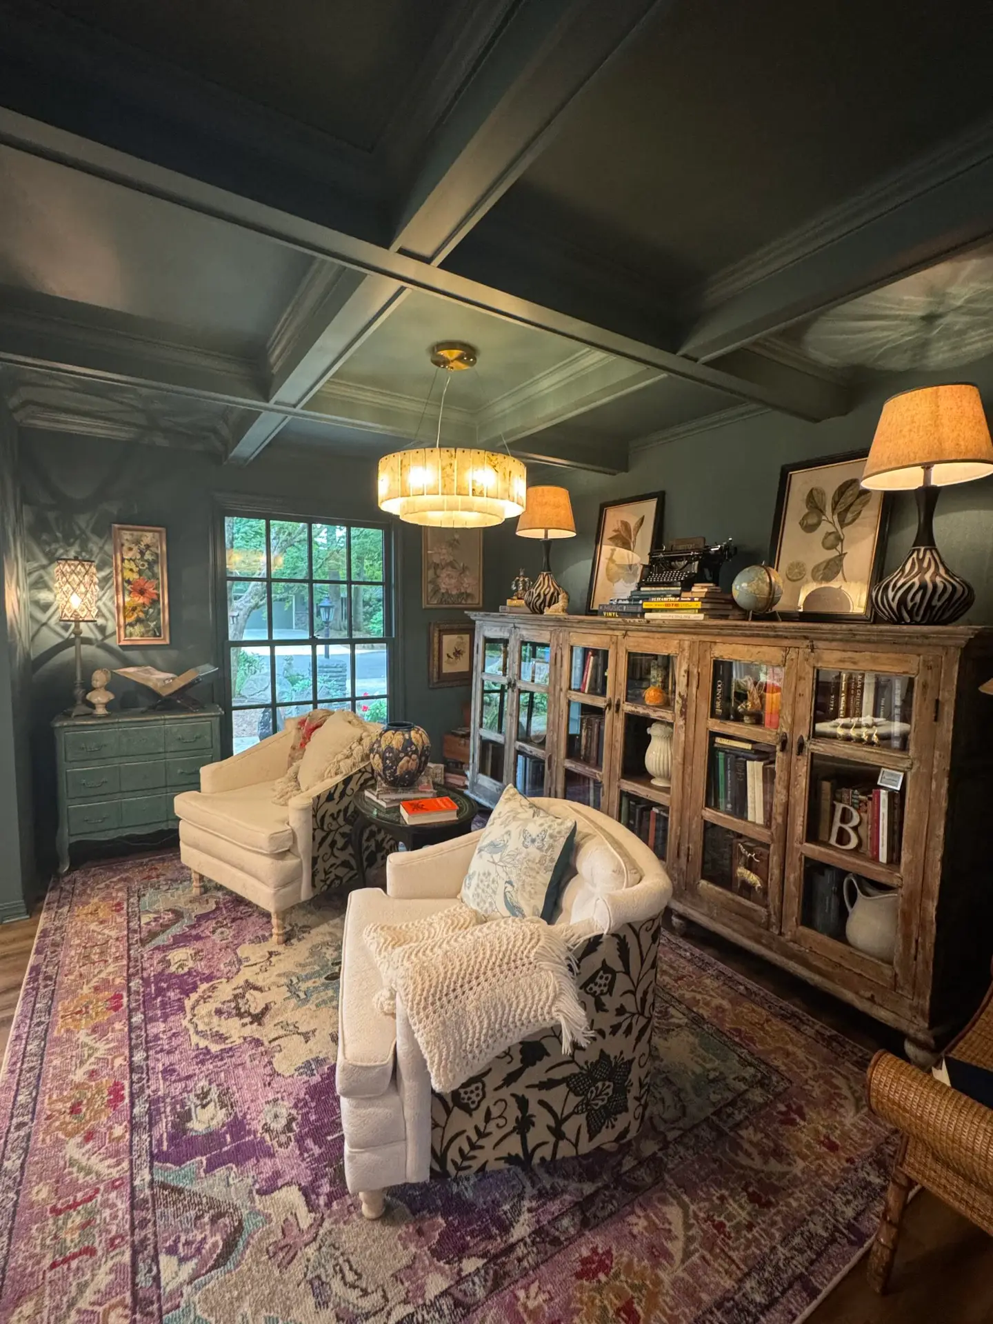
Before photo of a dining room with wallpaper, a crystal chandelier, sconces and carpetStudy with a teal coffered ceiling and walls, wall of windows and hardwood flooring after a remodel
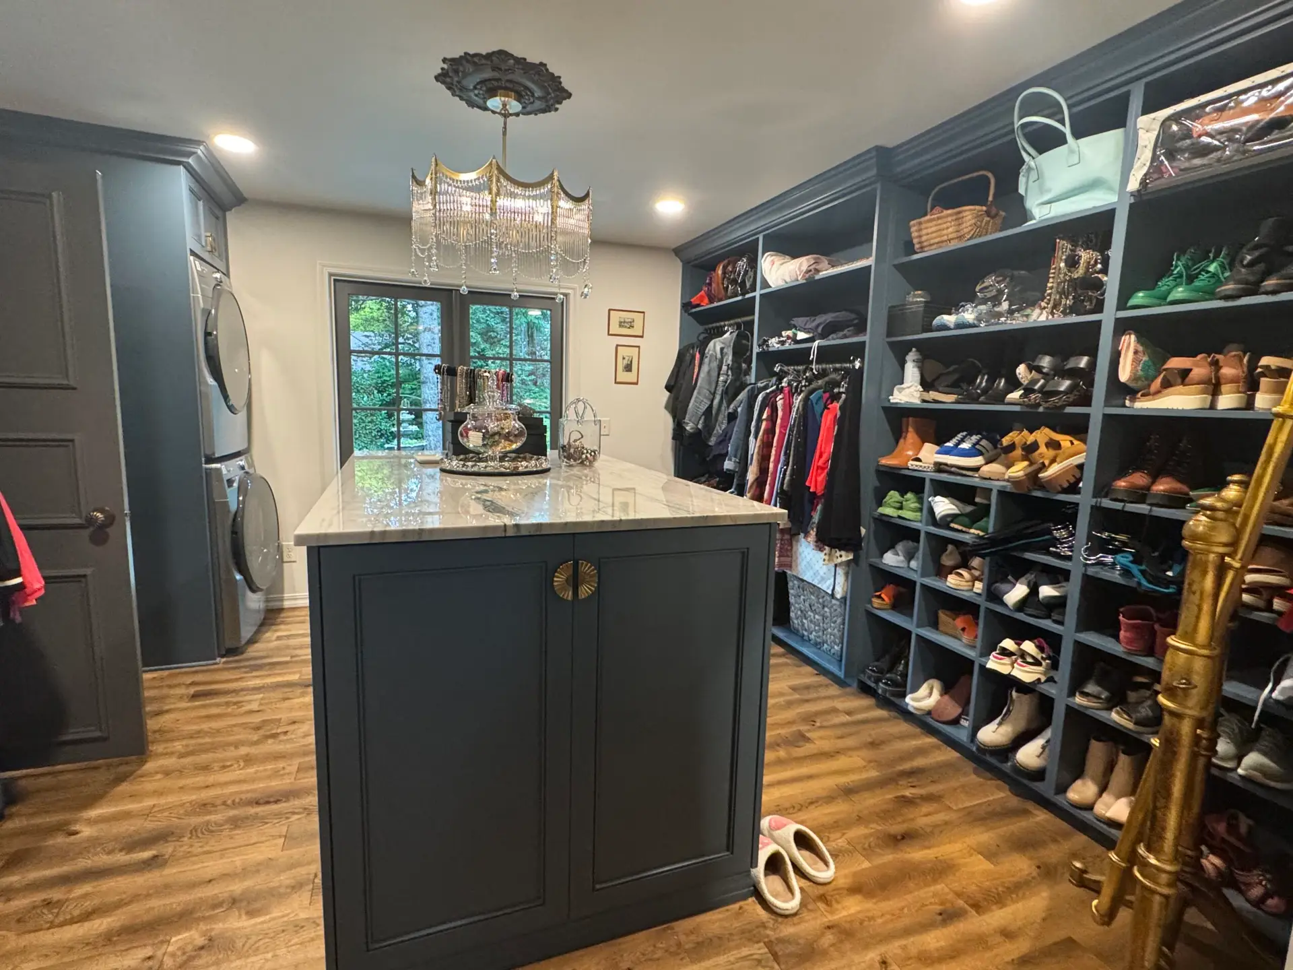
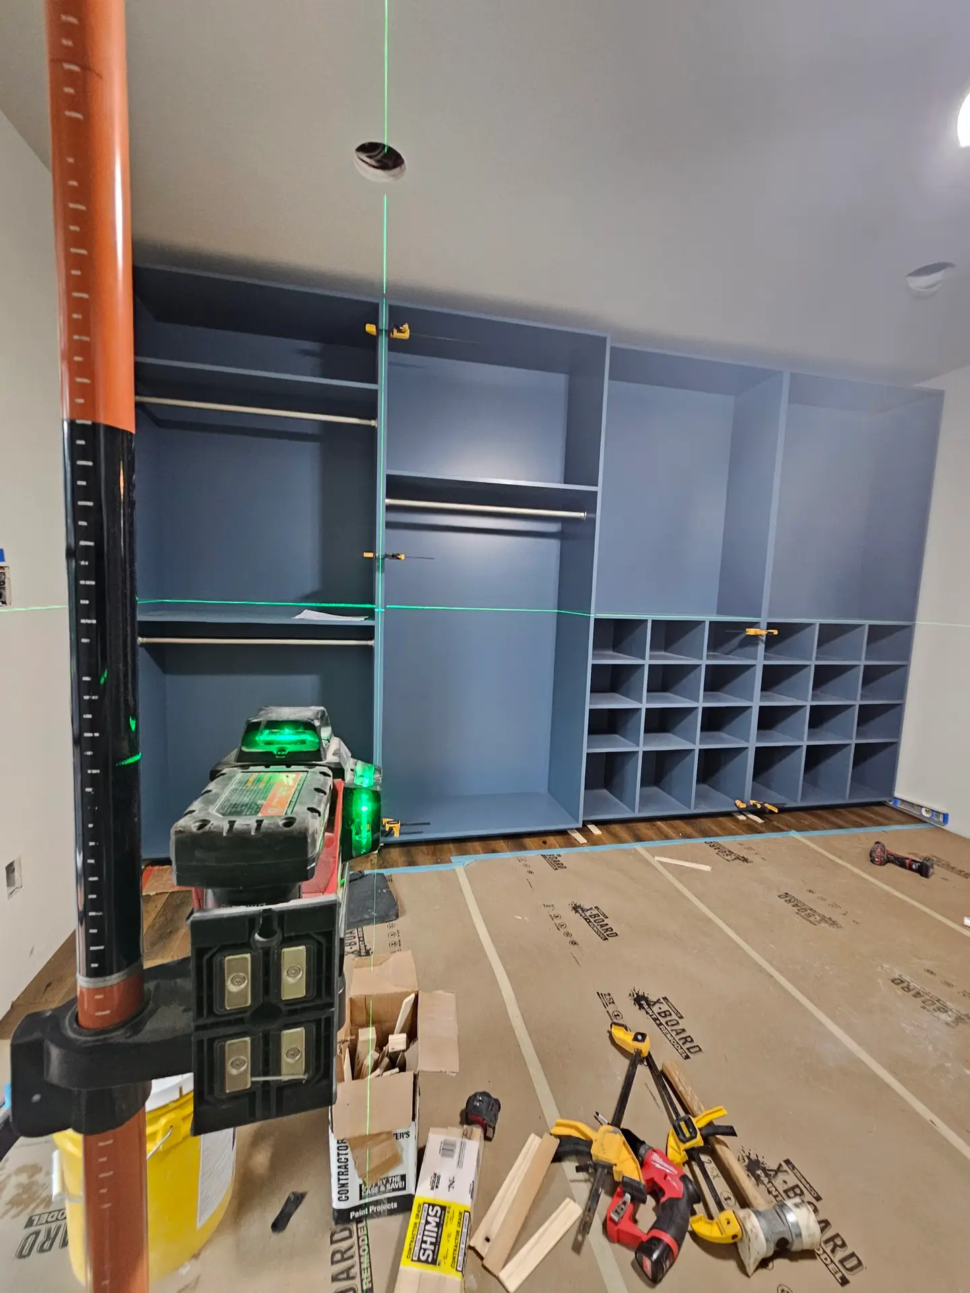
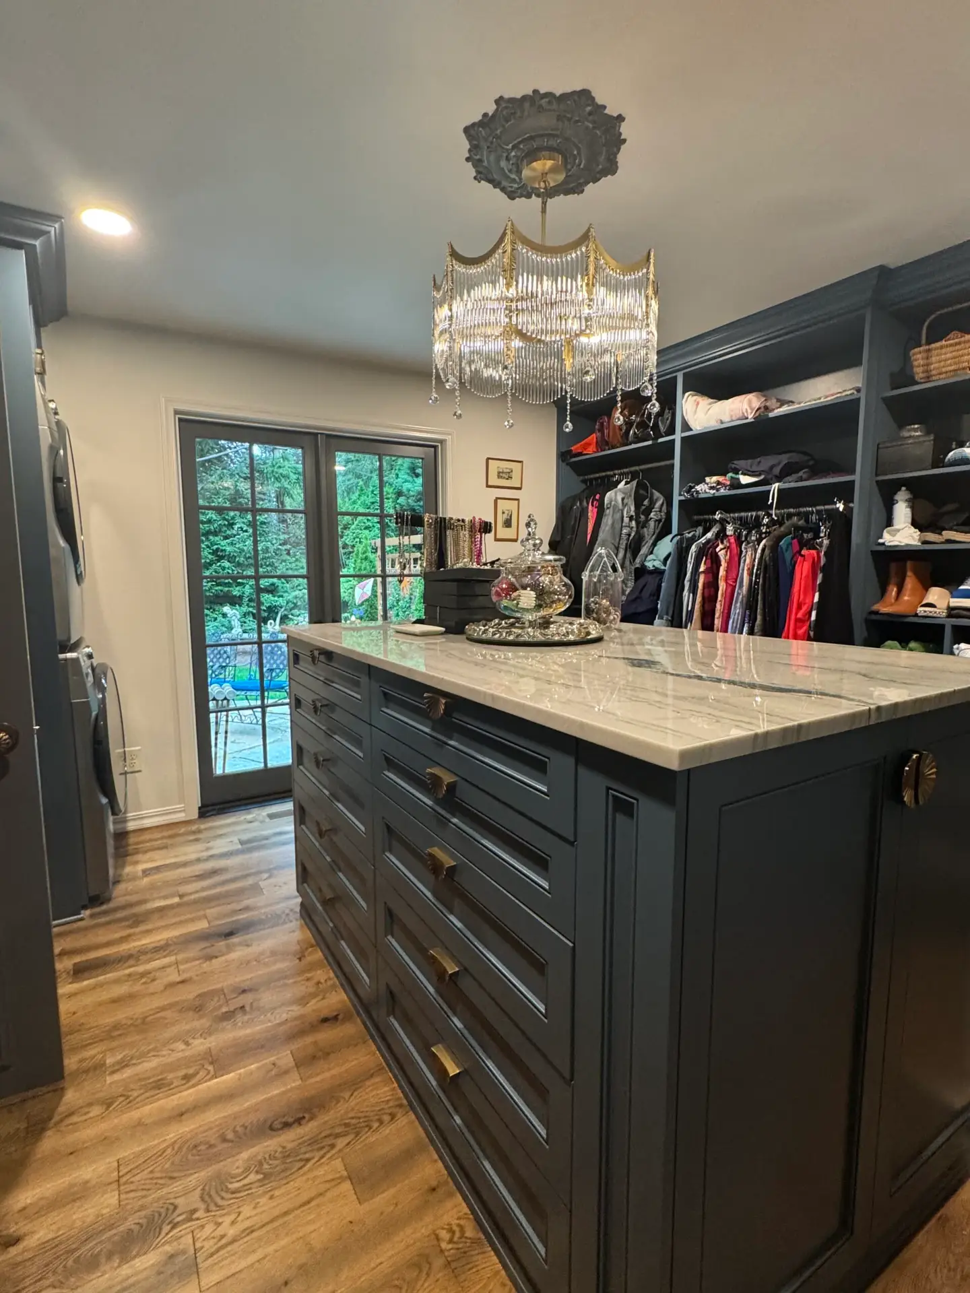
Before photo of an empty room with wallpaper, a small window and a dated chandelierCustom walk-in closet with navy built-in shelving, a center island and integrated laundry machines
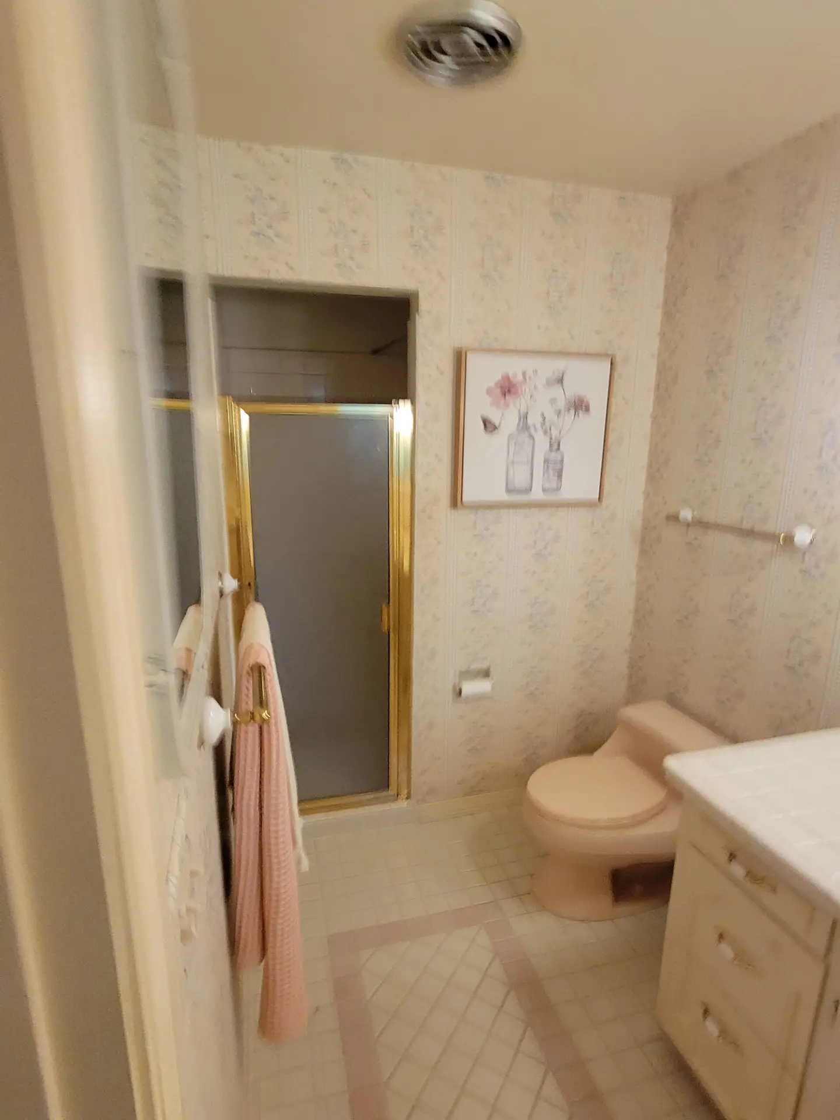
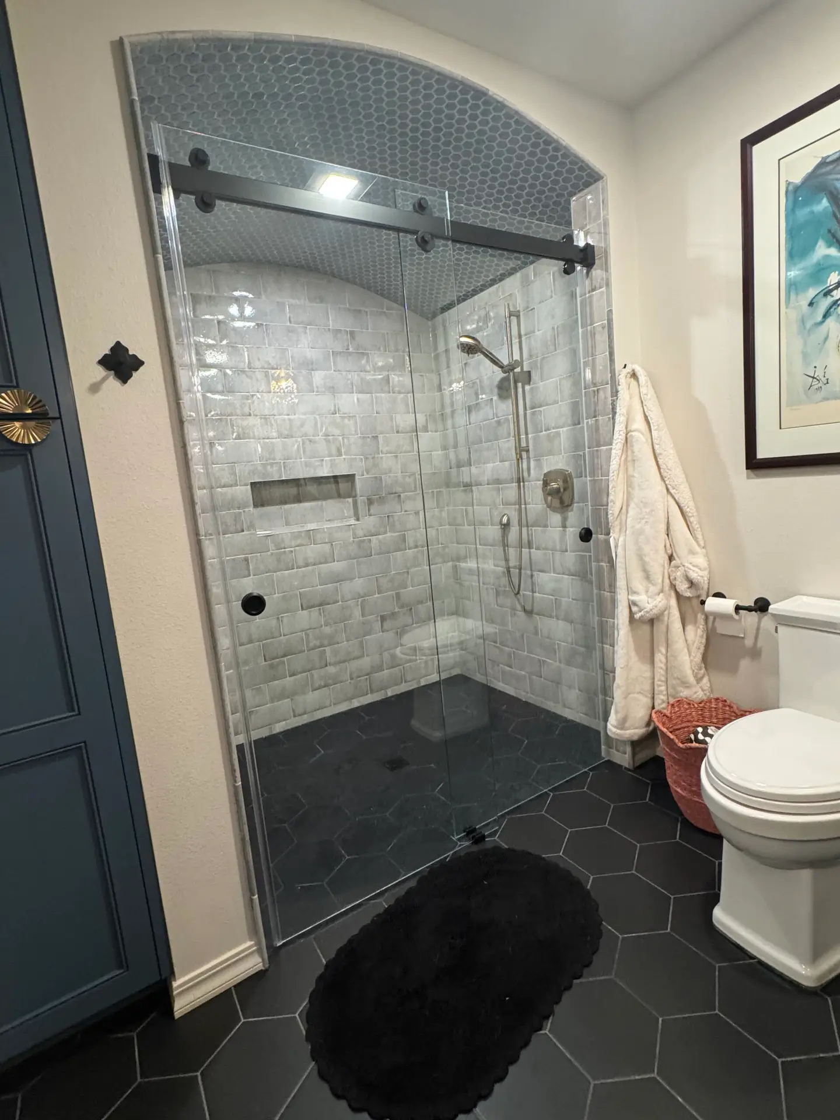
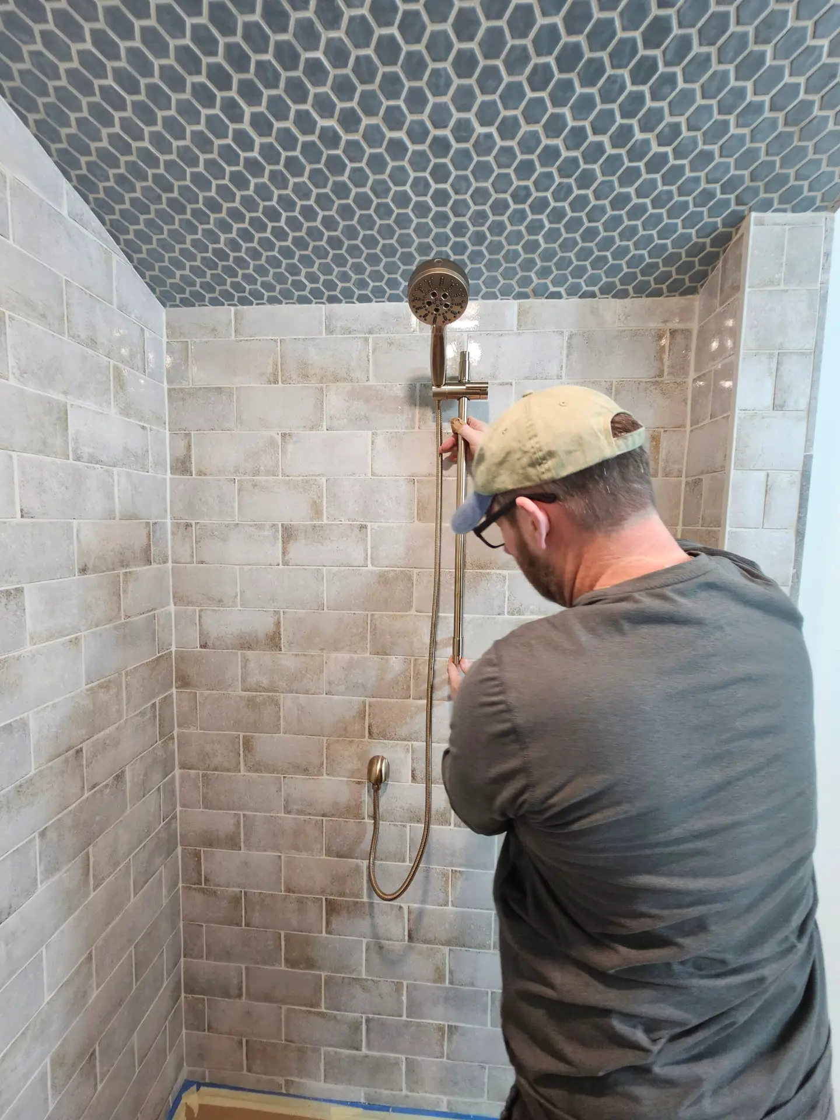
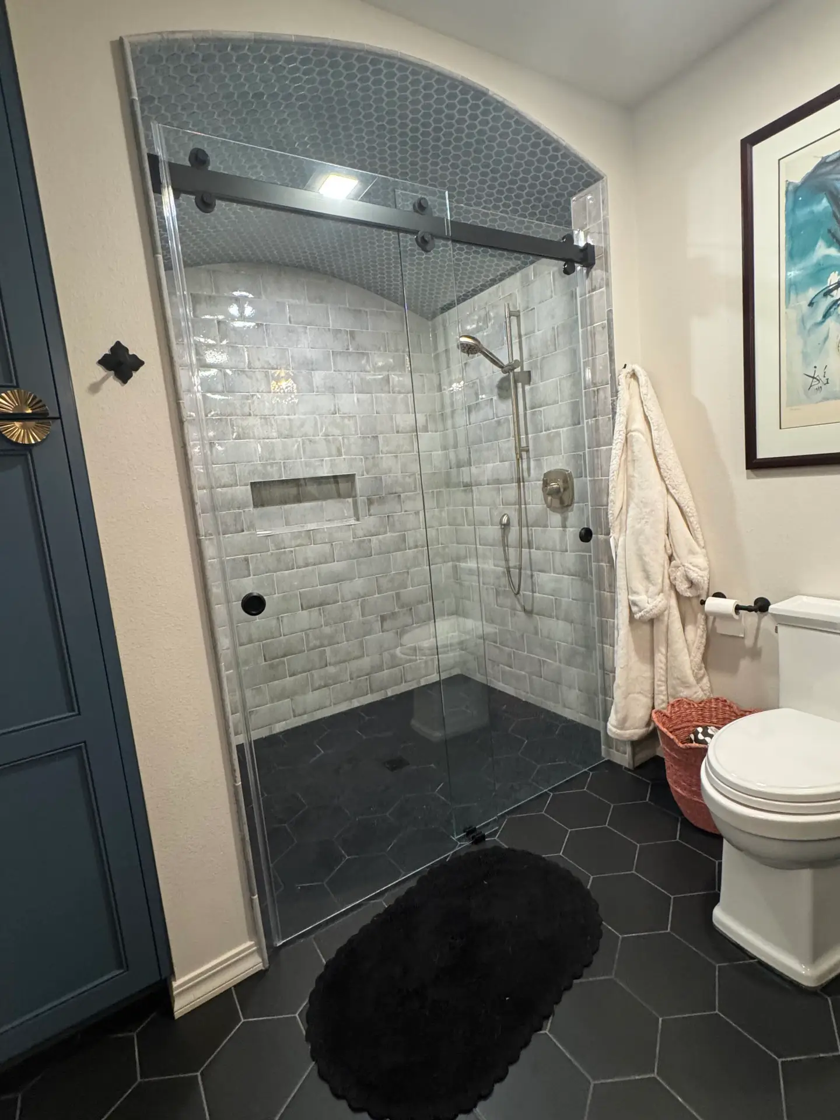
Before photo of a dated bathroom with pink fixtures, patterned wallpaper and a gold framed shower doorWalk-in shower with a barrel vaulted tile ceiling, marble look walls and a black hexagon tile floor
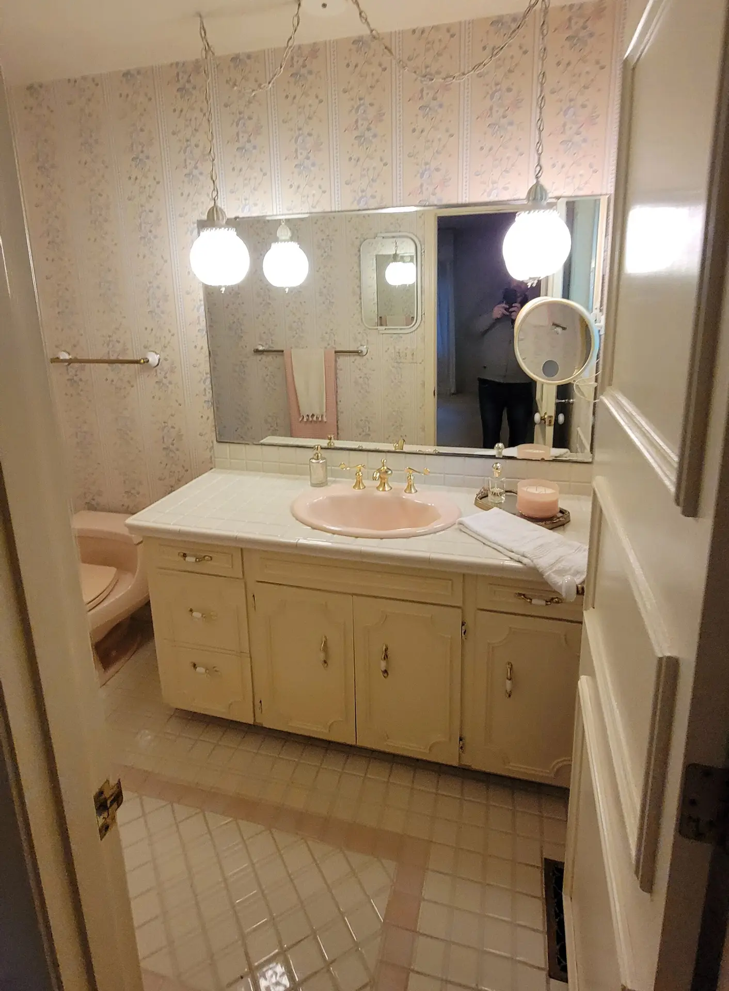
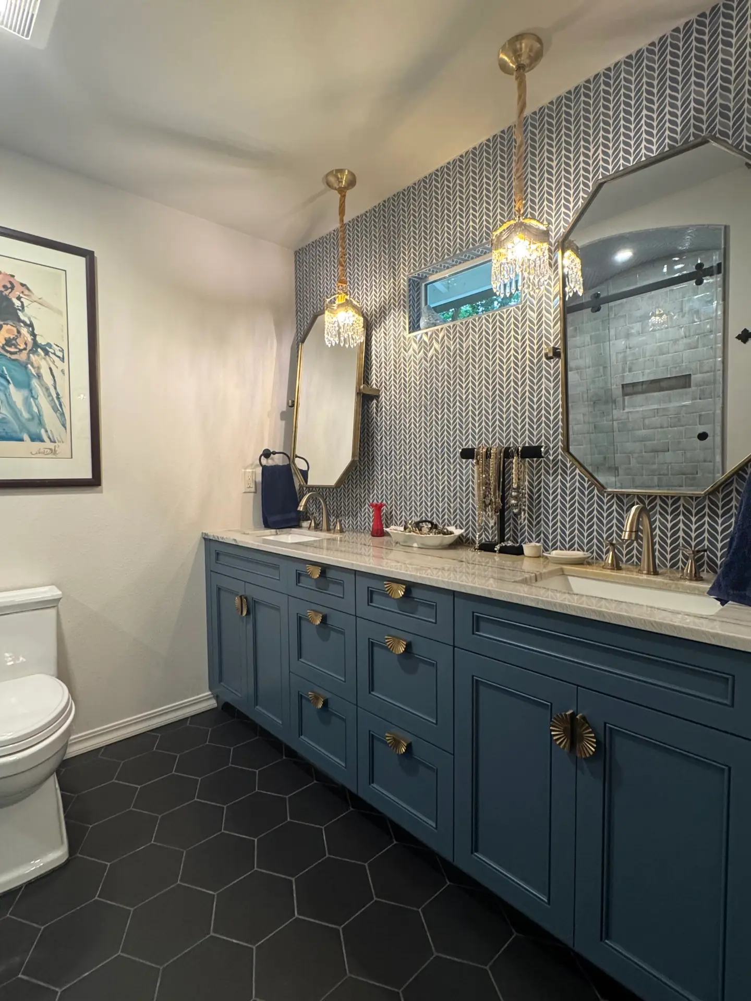
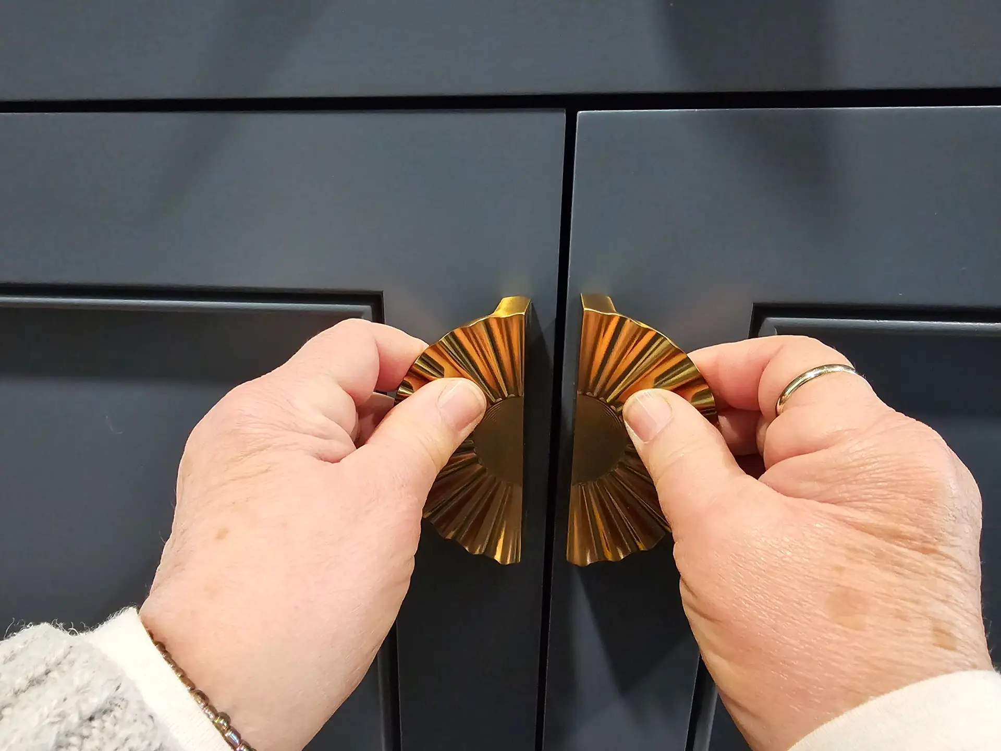
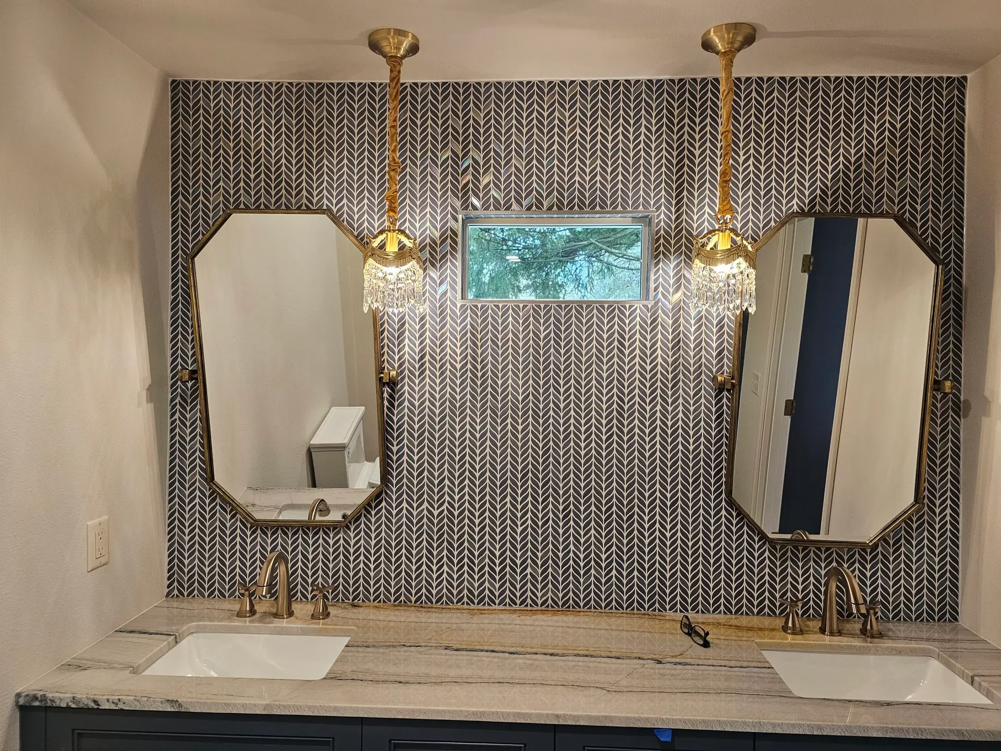
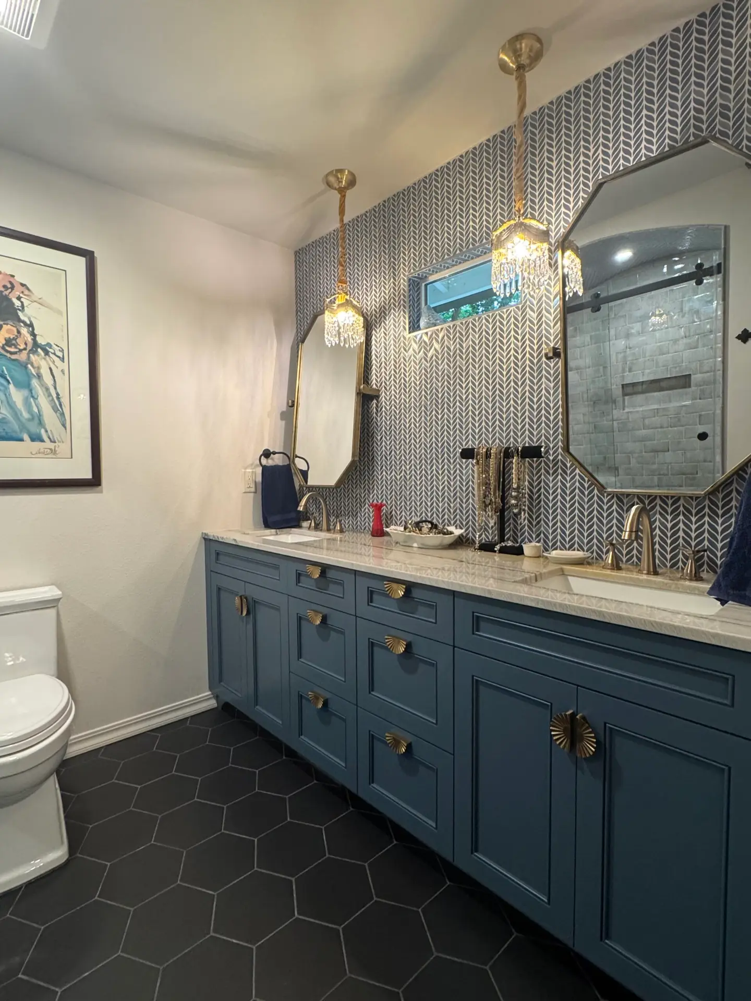
Before photo of a dated bathroom vanity with a pink sink, wallpaper and a full width mirrorNavy double vanity with brass hardware, octagonal mirrors, pendant lights and a black hexagon tile floor

A whole home remodel Camas WA homeowners lived through

  • Duration: six months, in three planned phases
  • Scope: nearly every interior space, plus exterior improvements
  • The catch: the homeowners stayed in the house the entire time
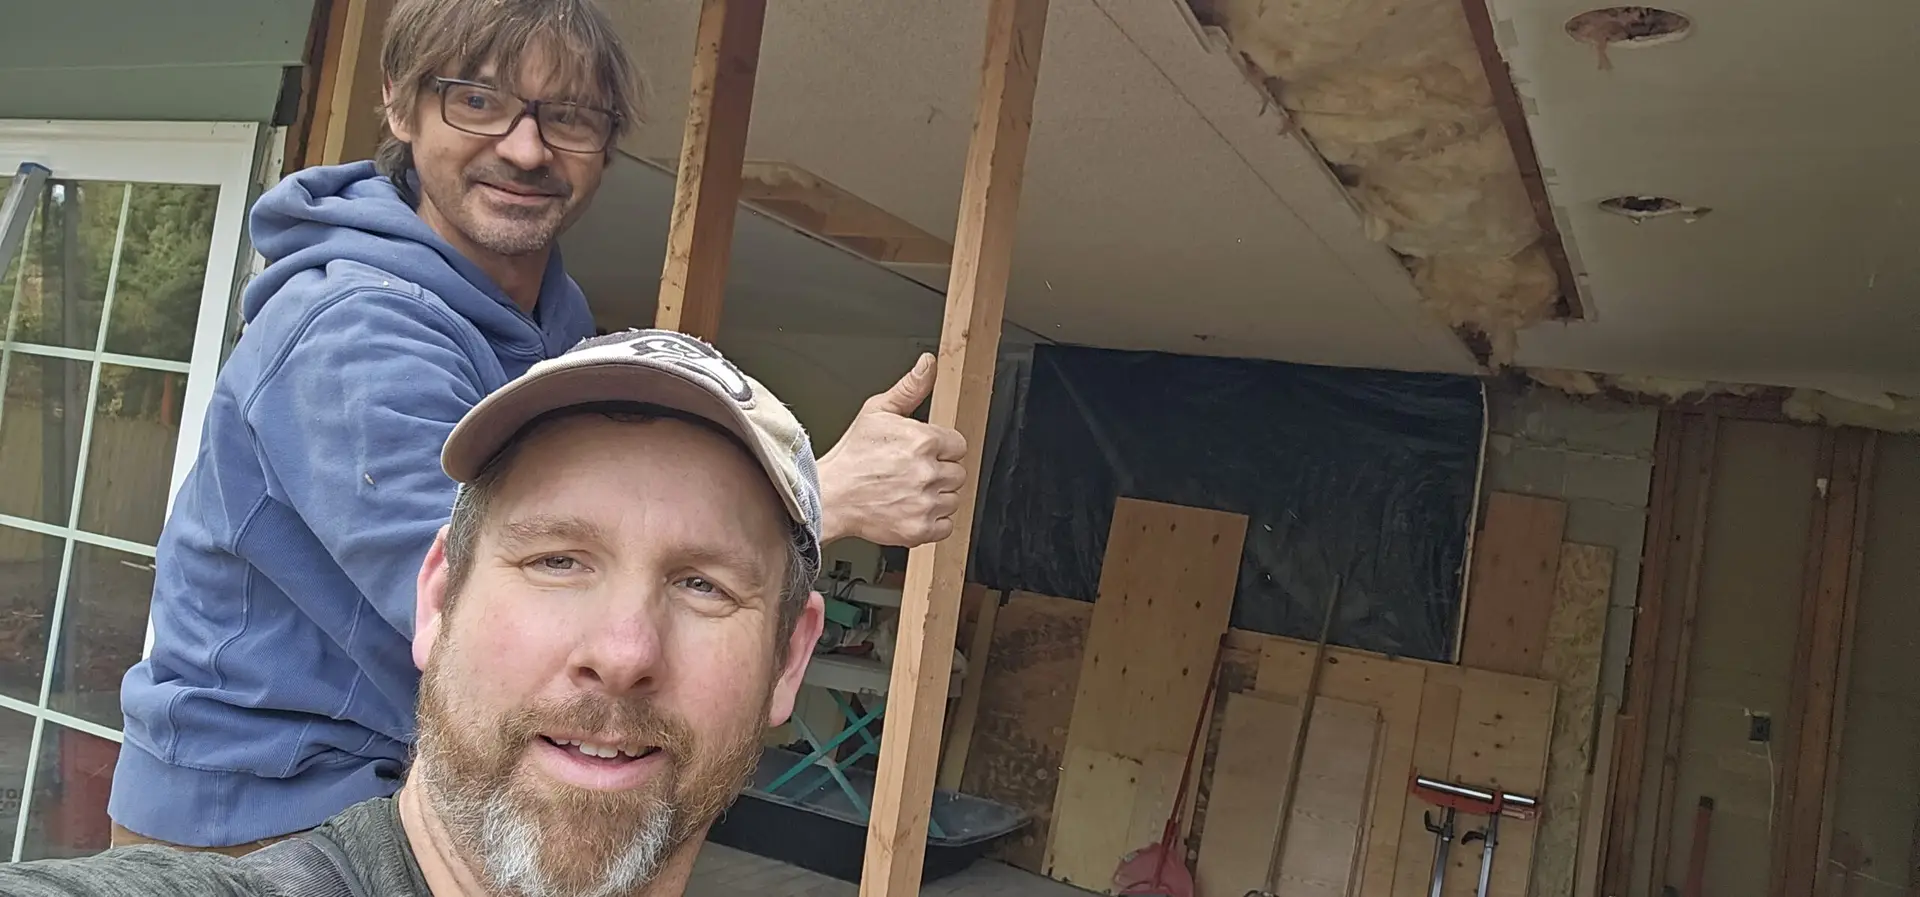
  • Team: our crew, trusted specialty trades, and the homeowners’ designer

Why it was phased

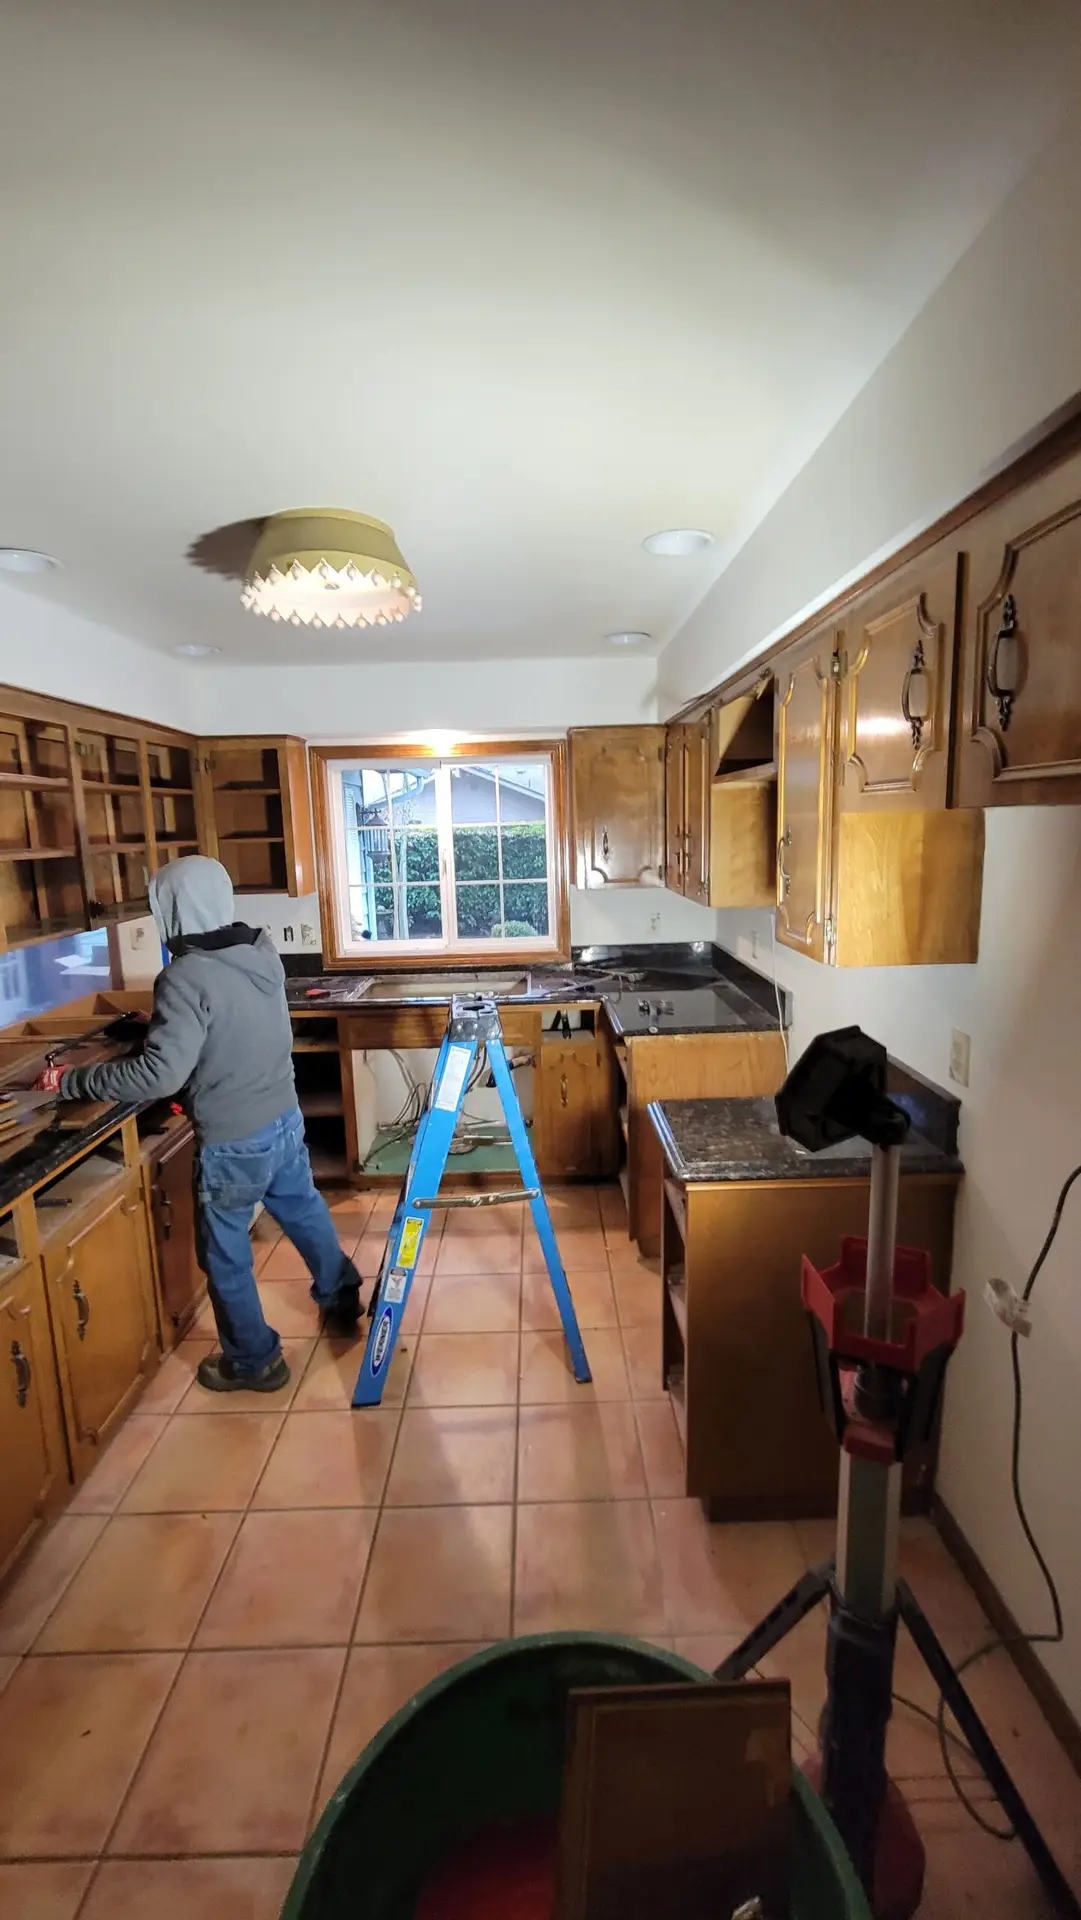
A whole-home renovation is easy when the house is empty. This one was not empty. The homeowners lived here from the first day of demolition to the last piece of trim, which changes the entire order of operations.

So it ran in three phases. Each one had to leave the family a functioning kitchen or a functioning bathroom at all times, which means you cannot simply gut the place and work outward from the middle. You sequence around how people actually live — where they cook, where they wash, which door they come in at the end of the day — and you plan the dust barriers and the daily cleanup around that too.

What got touched

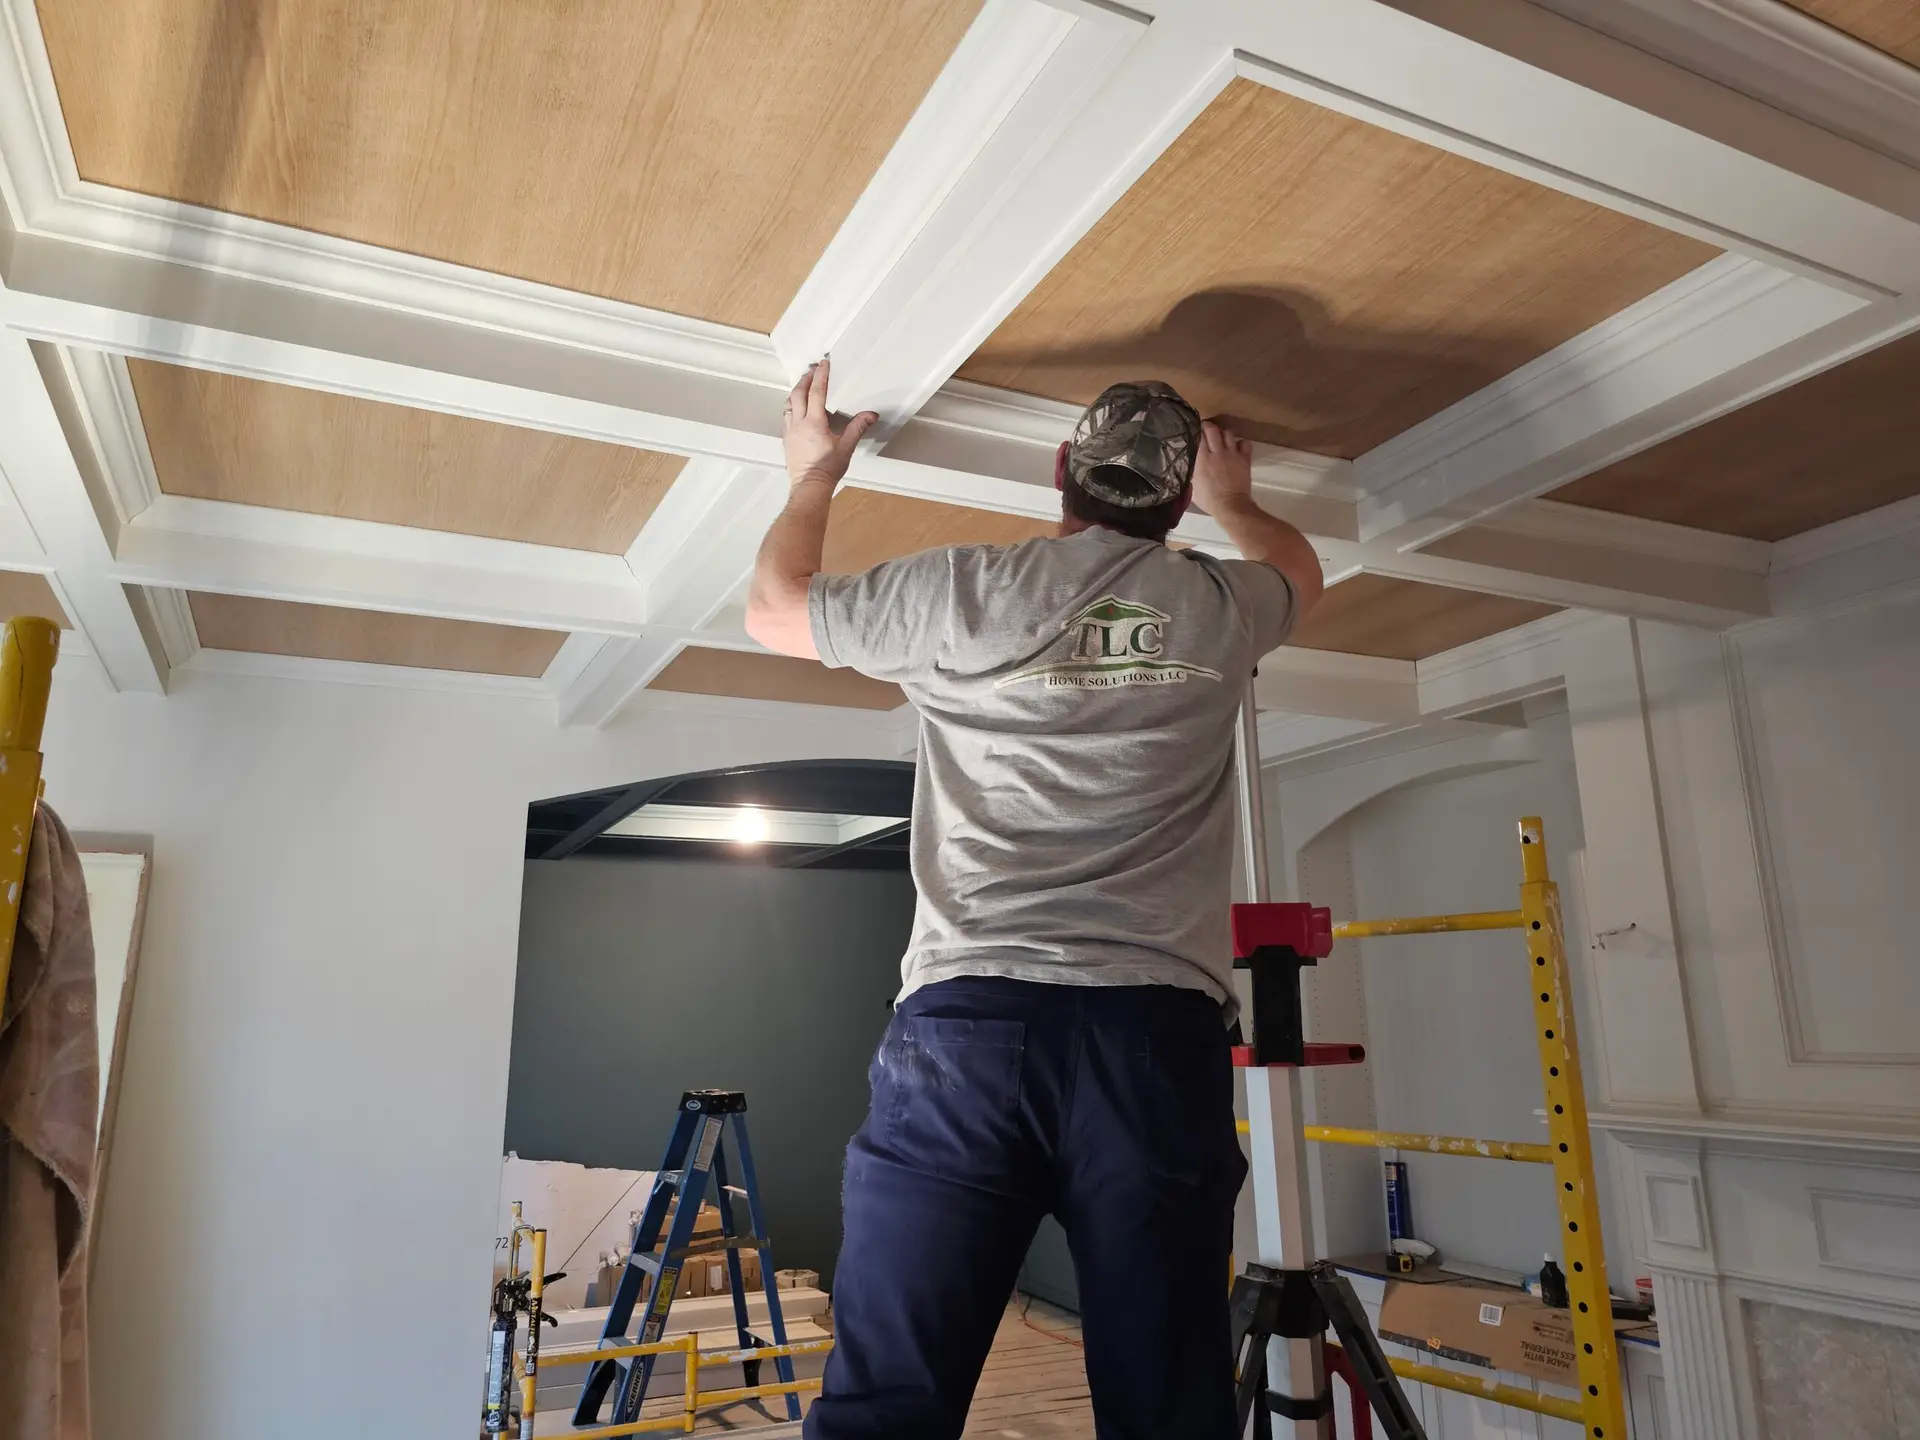
The kitchen carries the house: expansive counters, custom cabinetry and an oversized island built for both weeknight dinners and a room full of people. Beyond it, nearly every interior space — the staircase, the tile work, the trim and finish carpentry that ties a renovation together and is usually the first thing cut when a schedule slips.

There were exterior improvements in the same stretch, so the outside of the house did not end up looking like it belonged to the old one.

The part that actually made it work

Coordination. Our crew, the specialty trades and the homeowners’ designer all working from the same schedule, on a job where a missed handoff does not just cost a day — it means a family goes a week without a kitchen.

And trust. Six months is a long time to have somebody in your house. These homeowners backed the process from the first phase to the last, which is the only way a project this size finishes well rather than just finishing.

If this is the scale you are thinking about, start with what we do or look at kitchen remodeling. The other projects are here. Licensed and insured — check any contractor through Washington L&I before you hire.

Like what you see? Let’s talk about your project.

Free, no-pressure estimates for homeowners in Camas, Vancouver, Washougal, Battle Ground and Ridgefield. Tell us what you have in mind and we’ll walk the space with you.

Licensed & Insured · WA Contractor Registration / UBI #603-267-042 · Open Mon–Sun, 9:00 AM – 5:00 PM