
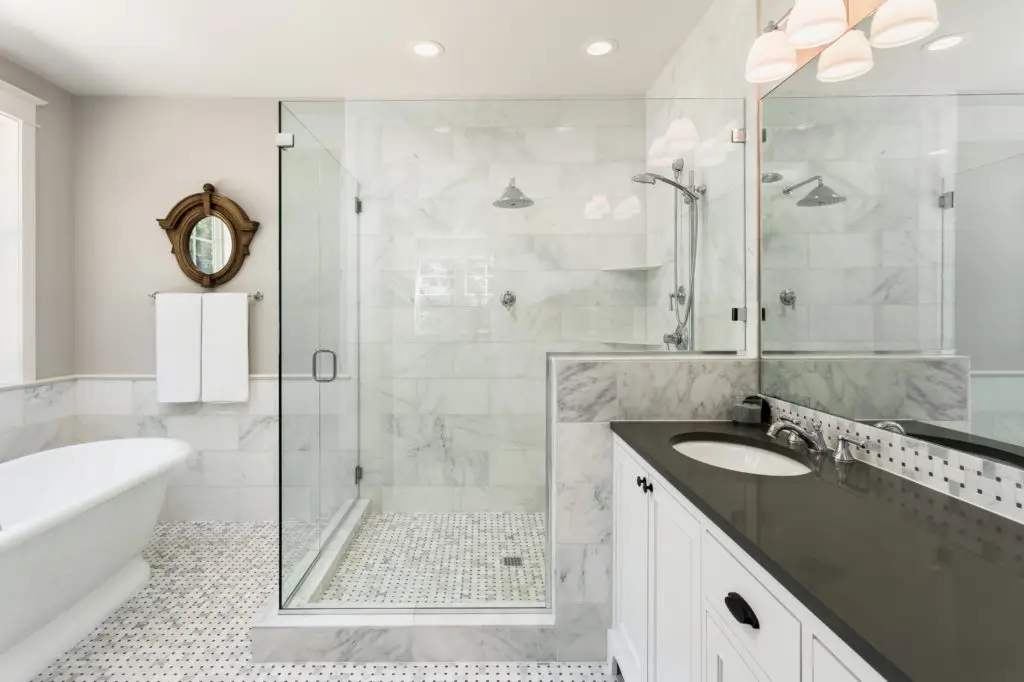
Looking for small bathroom remodel ideas that make a tight space live larger? You’re not alone — small, boxy bathrooms are one of the most common frustrations in homes across the country, especially in ranch-style and split-level houses built from the ’70s through the ’90s. The good news: a small footprint doesn’t mean you’re stuck with a cramped, outdated space. With the right layout and a few smart design choices, a small bathroom can feel just as functional and stylish as a much larger one.
This guide starts with small bathroom remodel ideas that work in any home, anywhere. Then we get specific about what a remodel looks like here in Camas, Washougal, and the surrounding Southwest Washington area — local layouts, permitting, and real-world costs.
Small Bathroom Remodel Ideas That Work in Any Home
1. Rethink the Layout Before You Rethink the Finishes
Before picking tile or paint colors, it’s worth asking whether the current layout is actually working for the space. Small changes — like relocating the vanity, swapping a swinging door for a pocket door, or reorienting the toilet — can open up several extra square feet of usable space without touching the exterior walls.
This is one of the most valuable things a general contractor can offer during the planning phase: an honest look at whether your existing layout is the best use of the room, or just the way it’s always been.
2. Choose a Walk-In or Curbless Shower
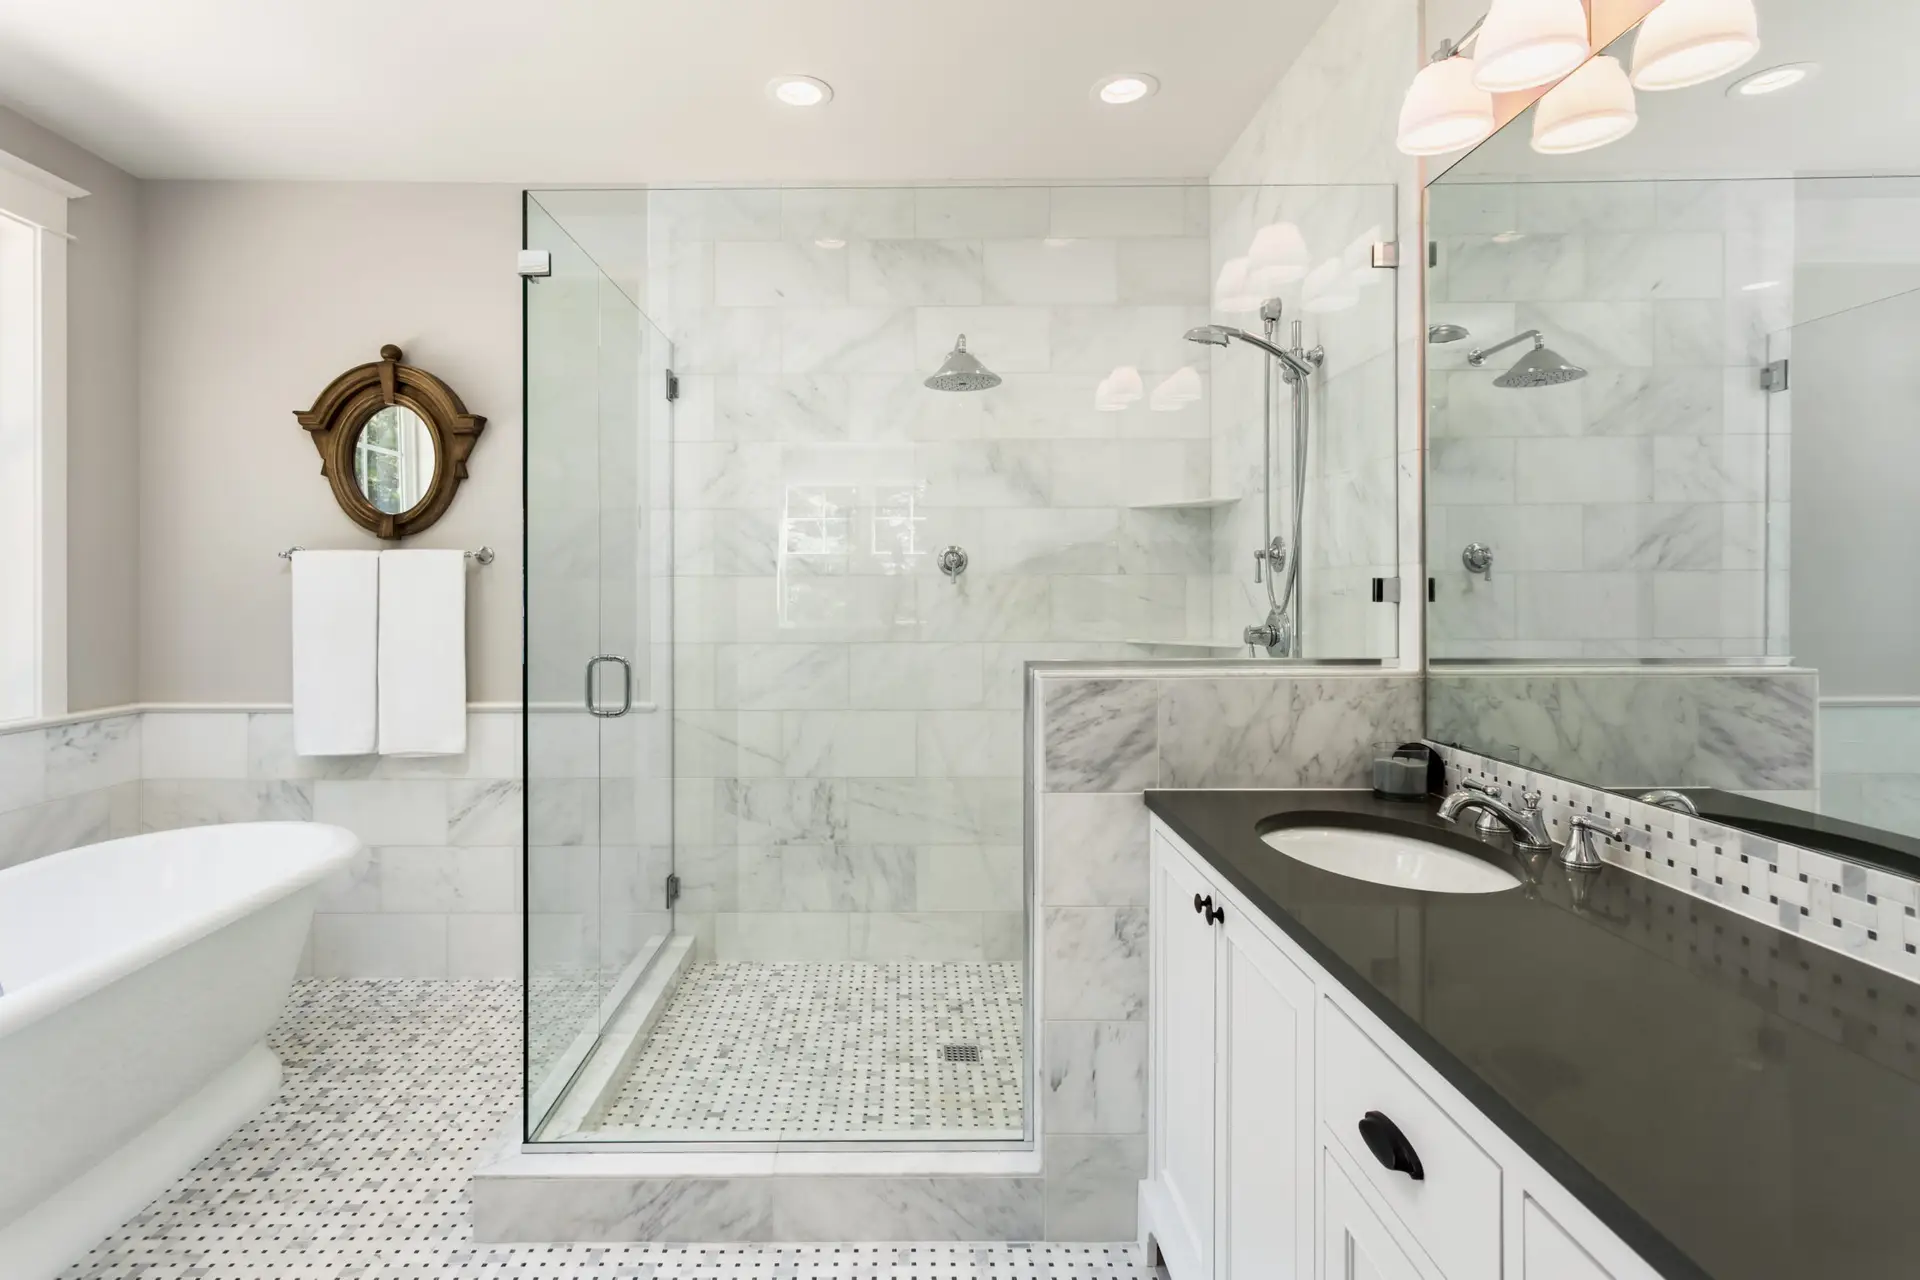
Swapping a bulky tub-shower combo for a walk-in shower is one of the most effective ways to make a small bathroom feel larger. Without a tub lip or shower curtain rod breaking up the sightline, the whole room reads as more open. A frameless glass panel (instead of a full enclosure) keeps light moving through the space instead of boxing it in.
If resale value is a concern, keeping at least one tub somewhere in the home is usually a good idea — but for a secondary or primary bathroom that already has another tub elsewhere in the house, a walk-in shower is often the better long-term choice.
3. Use Large-Format Tile to Reduce Visual Clutter
Small tiles mean more grout lines, and more grout lines make a room feel busier and smaller. Large-format tile — on the floor, shower walls, or both — creates fewer visual breaks and a cleaner, more expansive look. Running the same tile from the floor up the shower wall (rather than switching materials at the shower curb) extends that effect even further.
4. Add Storage Vertically, Not Horizontally
Floor space is at a premium in a small bathroom, so storage should go up instead of out. Recessed medicine cabinets, wall-mounted shelving above the toilet, and tall, narrow linen cabinets all add storage without eating into your floor plan. A floating vanity — one that doesn’t touch the floor — also makes the room feel more open and makes cleaning easier.
5. Let Light Do Some of the Work
Small bathrooms often suffer from a single overhead fixture and not much else. Layering in light — a well-lit mirror, sconces at eye level, and, where possible, a window or skylight — makes a real difference in how spacious the room feels. Lighter tile and paint colors help too, especially in bathrooms without much natural light.
6. Pick Fixtures Sized for the Room
A full-depth vanity or an oversized soaking tub can overwhelm a small bathroom. Compact vanities, corner sinks, and shower niches instead of freestanding shelving units all help the fixtures match the scale of the room, rather than fighting it.
What a Small Bathroom Remodel Typically Involves
Every project is different, but once you’ve picked the small bathroom remodel ideas you want to run with, the project itself generally includes:
- Removing the existing tub, vanity, toilet, and flooring
- Updating plumbing and electrical as needed to meet current code
- Waterproofing and framing for a new shower pan or walk-in shower
- Installing new tile, vanity, fixtures, and lighting
- Final finish work: paint, trim, hardware, and mirrors
Timelines for a small bathroom remodel typically run 2–4 weeks depending on the scope of plumbing and electrical work involved.
A Local Guide: Small Bathroom Remodels in Camas, Washougal & Surrounding Areas
Now for the local part. All of the small bathroom remodel ideas above apply here too — the difference is the housing stock, the permits, and the price tags. TLC Home Solutions is based right here in Clark County, and because so much of the area was built out during the same few housing booms, we run into the same handful of small-bathroom layouts over and over in Camas, Washougal, and the surrounding communities.
Layouts We See Most in Camas & Washougal Homes
- 1970s–80s ranch and split-level hall baths — usually a straight 5’x8′ or 5’x7′ footprint with the tub-shower combo along the back wall, vanity crammed next to the door, and almost no storage. These respond really well to a pocket door swap and a floating vanity.
- Original primary “en-suite” half baths added onto ’80s and ’90s builds — often oddly shaped around a closet or hallway, with plumbing that limits how far fixtures can move without opening up a wall.
- Galvanized or older copper plumbing in pre-1990 homes, which sometimes needs updating during a remodel anyway to meet current code — worth knowing about before you set a budget, not after demo starts.
Permits & Older Plumbing in Clark County
Permitting for bathroom remodels in this area generally goes through the City of Camas Building Division, the City of Washougal, the City of Vancouver, or Clark County, depending on where the home sits — and any plumbing or electrical relocation typically requires its own permit on top of the general remodel permit. We handle that process as part of the job so you’re not tracking down inspections yourself.
A recent example: we reworked a 1980s ranch bathroom in Camas by pulling the old tub-shower combo, relocating the vanity to the opposite wall, and switching to a curbless shower — all within the existing footprint. It added close to 3 feet of usable floor space without moving a single exterior wall.
What It Typically Costs in the Camas & Washougal Area
Pricing varies with scope, but small bathroom remodels in the Camas/Washougal area generally fall into a few tiers:
- Refresh (new fixtures, tile, paint, no layout changes): roughly $8,000–$15,000
- Mid-range remodel (tub-to-shower conversion, new vanity, updated plumbing/electrical): roughly $15,000–$28,000
- Full reconfiguration (layout changes, moving plumbing, custom tile work): $28,000 and up
Local labor rates, permitting, and the age of the home’s existing plumbing all move these numbers, so these are ballpark figures rather than a quote. For pricing specific to your bathroom, our bathroom remodeling page has more detail, or you can request a free estimate directly. And if you’re weighing a bathroom project against a bigger renovation, our guide to kitchen remodel costs in 2026 breaks down how those numbers compare.
Small Bathroom Remodel FAQs
How much does a small bathroom remodel cost?
Nationally, most small bathroom remodels land somewhere between $6,000 and $30,000 depending on scope. In the Camas/Washougal area specifically, a simple refresh usually starts around $8,000, while a full reconfiguration with plumbing changes runs $28,000 and up.
How long does a small bathroom remodel take?
Most take 2–4 weeks from demo to final walkthrough. Projects that move plumbing or uncover older galvanized pipe can stretch longer, which is why we scope that out before work starts rather than mid-project.
Which small bathroom remodel ideas add the most home value?
Tub-to-shower conversions, updated tile, and modern vanities consistently return the most. The one caution: keep at least one tub somewhere in the home for resale, since some buyers — especially families with young kids — still look for one.
Do I need a permit to remodel a bathroom in Camas or Washougal?
Cosmetic swaps usually don’t need one, but moving plumbing, changing electrical, or altering walls typically does — issued by your city or Clark County depending on where the home sits. We pull the permits and schedule inspections as part of every job.
Thinking About a Small Bathroom Remodel in Camas or Washougal?
TLC Home Solutions has been remodeling homes across Camas, Washougal, Vancouver, Battle Ground, and Ridgefield for over 30 years. We’ll walk your space with you, talk through what’s realistic for your layout and budget, and give you a straightforward plan — no upselling, no guesswork.
Ready to put these small bathroom remodel ideas to work in your own home? Schedule a free estimate or call (360) 433-8726 to get started.